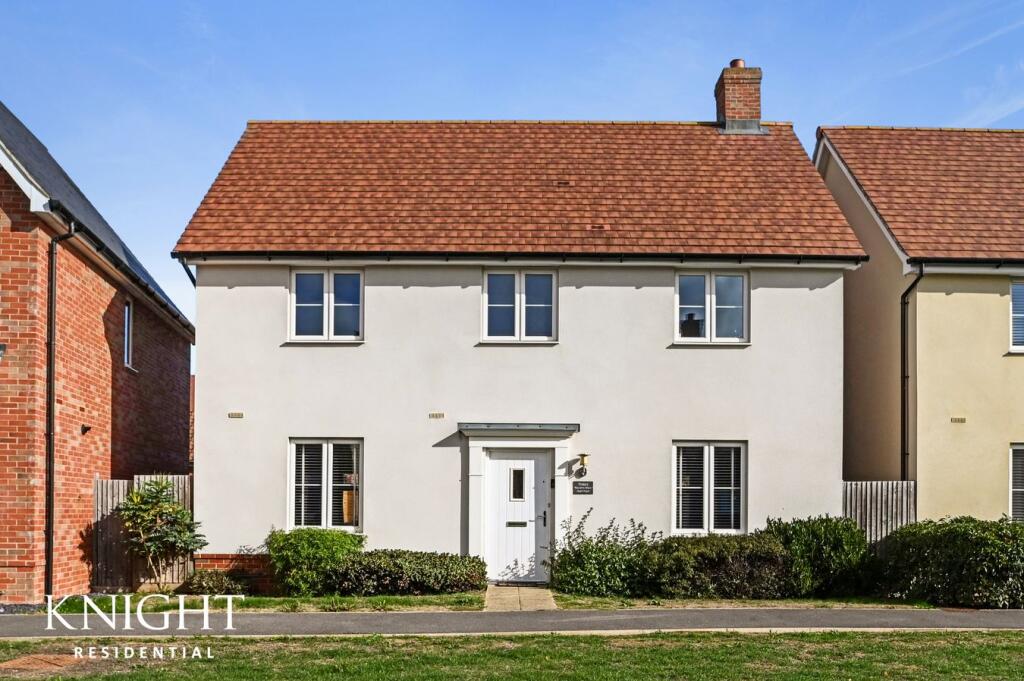
House for sale
Colchester, East Donyland
4 bedrooms·2 bathrooms
539.698 €
Listed Oct 16, 2026
About this listing
This impressive four bedroom detached family home is situated in the highly sought after waterfront village of Rowhedge, offering the perfect blend of village charm and modern family living. Positioned within easy reach of the well-regarded Lawrence Primary School, two welcoming village pubs, a recreation ground and picturesque riverside walks, the property enjoys an enviable location. Colchester City Centre is just a short drive away, providing an extensive selection of shopping, leisure and dining facilities, as well as three mainline railway stations with direct services to London Liverpool Street.
Upon entering the property, you are welcomed by a spacious entrance hallway, creating an immediate sense of space and offering access to the convenient ground floor cloakroom. To one side of the home is the impressive open-plan kitchen and dining area, beautifully presented and finished to an exceptional standard. The contemporary kitchen benefits from a range of integrated appliances, ample worktop space and plentiful storage, while natural light streams through the windows, creating a bright and inviting atmosphere. The kitchen flows effortlessly into the dining area, making it ideal for both everyday family life and entertaining guests, with French doors opening onto the rear garden. To the opposite side of the ground floor, the generous living room provides a comfortable and stylish space in which to relax and unwind. Beautifully presented throughout, this versatile room also benefits from patio doors leading directly to the garden, allowing indoor and outdoor living to blend seamlessly. Further enhancing the practicality of the home is a separate utility room, offering additional storage and space for laundry appliances, along with a useful external door providing direct access outside.
The first floor accommodates four well-proportioned bedrooms, perfectly suited to modern family living. The principal bedroom features fitted wardrobes and enjoys the added luxury of a contemporary en-suite shower room complete with a walk-in shower. A further spacious double bedroom offers excellent accommodation, while two additional bedrooms provide flexible living options and could easily be utilised as children's rooms, a nursery, dressing room, home office or gym depending on individual requirements. The family bathroom serves the remaining bedrooms and is finished to a high standard.
Outside, the property continues to impress with its excellent-sized rear garden. Predominantly laid to lawn and complemented by a patio seating area, this wonderful sun-trap garden provides the ideal setting for outdoor dining, entertaining and family enjoyment. Side access adds further convenience, while access to the garage is available from the rear garden, offering valuable storage space and leading through to the property's private parking area.
Presented in excellent condition throughout and ready to move straight into, this spacious four bedroom detached home offers an outstanding opportunity to enjoy modern family living in one of Rowhedge's most desirable locations.
Mobile Signal
4G excellent data and voice
Construction Type
Floor: Average thermal transmittance 0.21 W/m-¦K
Roof: Average thermal transmittance 0.16 W/m-¦K
Walls: Average thermal transmittance 0.27 W/m-¦K
Windows: High performance glazing
Lighting: Low energy lighting in all fixed outlets
Disclaimer
These particulars are issued in good faith but do not constitute representations of fact or form part of any offer or contract. The matters referred to in these particulars should be independently verified by prospective buyers. Neither Knight Residential Limited nor any of its employees or agents has any authority to make or give any representation or warranty in relation to this property.
What's included
Garden
TypeDetached house
Bedrooms4
Bathrooms2
HeatingGas, Central
Location
Map loading soon
Neighborhood data on demand
Nearby essentials will load when this section comes into view.
Listed on
Mortgage calculator
Estimated monthly payment
2.672 €/mo
Down payment10 % · 53.970 €
53.970 €485.728 € loan
Term
Total repayable801.701 €
Interest rate4.40 %
Representative estimate · Landomo is not a mortgage broker. · Rates updated April 2026