House for sale
Langley, Lavender Fields, Sutton
3 bedrooms·2 bathrooms
588.007 €
Listed Sep 4, 2026
About this listing
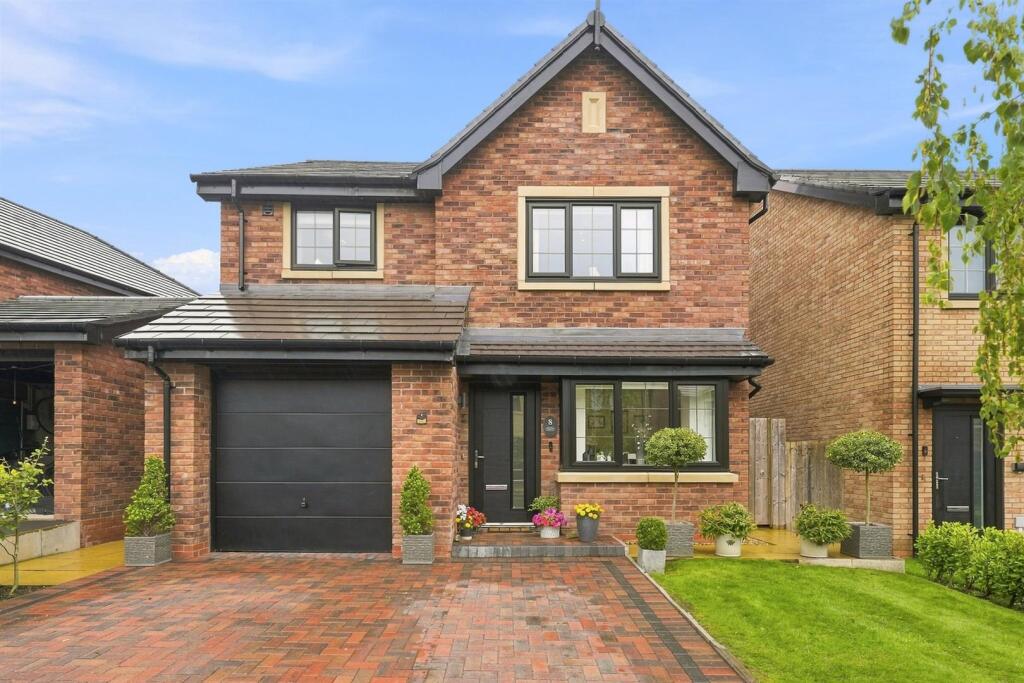
Constructed by Seddon Homes, Lavender Fields occupies a particularly attractive semi-rural setting within the sought-after village of Langley. This well-presented three-bedroom detached home offers spacious, light and airy accommodation arranged over two floors, with a generous and well-connected layout ideally suited to modern family life.
The ground floor comprises an entrance hall, downstairs W.C., comfortable lounge, separate dining room and a well-appointed kitchen, together with an integral garage. To the first floor, there is a principal bedroom with en-suite shower room, two further double bedrooms and a family bathroom. The property benefits from gas-fired central heating and uPVC double glazing throughout.
Externally, the property is set back from the road behind a neatly maintained front lawn with mature planted borders. A block-paved driveway provides off-road parking for two vehicles and leads to the integral garage. To the rear is a good-sized, enclosed garden, predominantly laid to lawn with a stone-flagged patio providing an ideal space for outdoor entertaining, relaxing and family enjoyment. A particular highlight is the property's open aspect, with lovely views extending across the surrounding countryside.
The setting is undoubtedly one of Lavender Fields' greatest attractions. Positioned within the picturesque semi-rural village of Langley, the property offers an enviable combination of village living and easy access to the great outdoors. Macclesfield Forest and Teggs Nose Country Park are both close by, providing superb opportunities for walking, cycling and horse riding, while the surrounding countryside offers an abundance of scenic routes to explore.
Combining generous accommodation, attractive gardens and an enviable countryside setting, Lavender Fields represents an excellent opportunity to acquire a comfortable family home in one of the area's most desirable semi-rural locations.
Ground Floor -
Entrance Hall - Composite front door with glazing inset. Handrail to the staircase. Flooring. Access to the garage. Single panelled radiator.
W.C. - Low suite W.C. Washbasin with mixer tap. Partially tiled walls. Tiled flooring. uPVC double glazed window.
Lounge - 4.75m to the bay x 3.96m (15'7 to the bay x 13'00) - T.V. aerial point. uPVC double glazed windows to the bay. uPVC double doors opening onto the rear garden. Double panelled radiator.
Dining Room - 3.73m to the bay x 2.46m (12'3 to the bay x 8'1) - uPVC window to the bay. Double panelled radiator.
Kitchen - 3.66m x 2.72m (12'00 x 8'11) - Single drainer one and a half bowl composite sink with mixer tap and base unit below. An additional range of matching base and eye level units with contrasting work surfaces and splashbacks. Integrated Neff single oven and microwave. Integrated Neff induction hob with extractor hood over. Integrated Zanussi dishwasher. Integrated fridge/freezer. Plumbing for automatic washing machine. Recessed spotlighting. Tiled flooring. uPVC double glazed window. Composite door opening at the side elevation. Single panelled radiator.
Garage - 4.17m x 2.95m (13'8 x 9'8) - Up and over door. Power and light. Ideal combination condensing boiler.
First Floor -
Landing - Handrail and spindle balustrade to the staircase. Loft access. uPVC double glazed window. Single panelled radiator.
Bedroom One - 3.58m x 3.45m l-shaped (11'9 x 11'4 l-shaped) - Built-in wardrobes. uPVC double glazed window. Single panelled radiator.
En-Suite Shower Room - Fully tiled cubicle with thermostatic rainfall shower over. Wall-mounted washbasin with mixer tap. Low suite W.C. with concealed cistern. Wall-mounted mirror fronted bathroom cabinet. Recessed spotlighting. Electric shaver point. Extractor fan. Partially tiled walls. Laminate flooring. uPVC double glazed window. Vertical chrome heated towel rail.
Bedroom Two - 3.73m x 3.00m (12'3 x 9'10) - uPVC double glazed window. Single panelled radiator.
Bedroom Three - 3.68m x 3.23m l-shaped (12'1 x 10'7 l-shaped) - uPVC double glazed window. Single panelled radiator.
Bathroom - The white suite comprises a panelled bath with mixer tap and electric Acqualizer shower over, a wall-mounted washbasin with mixer tap and a low suite W.C. with concealed cistern. Recessed spotlighting. Electric shaver point. Extractor fan. Partially tiled walls. Laminate flooring. uPVC double glazed window. Vertical chrome heated towel rail.
Outside -
Gardens - The property is set benind a block paved driveway providing off-road parking for two vehicles and access to the garage whilst adjacent is a neat lawned garden. The fully enclosed garden to the rear is of a good size and is primarily laid to lawn with a stone flagged patio seating area.
Tenure - Freehold.
Service Charge - £33.3 Per Month
What's included
Garden
Parking
TypeDetached house
Bedrooms3
Bathrooms2
HeatingGas Central
MunicipalityLangley
Location
Map loading soon
Neighborhood data on demand
Nearby essentials will load when this section comes into view.
Listed on
Mortgage calculator
Estimated monthly payment
2.912 €/mo
Down payment10 % · 58.801 €
58.801 €529.206 € loan
Term
Total repayable873.463 €
Interest rate4.40 %
Representative estimate · Landomo is not a mortgage broker. · Rates updated April 2026