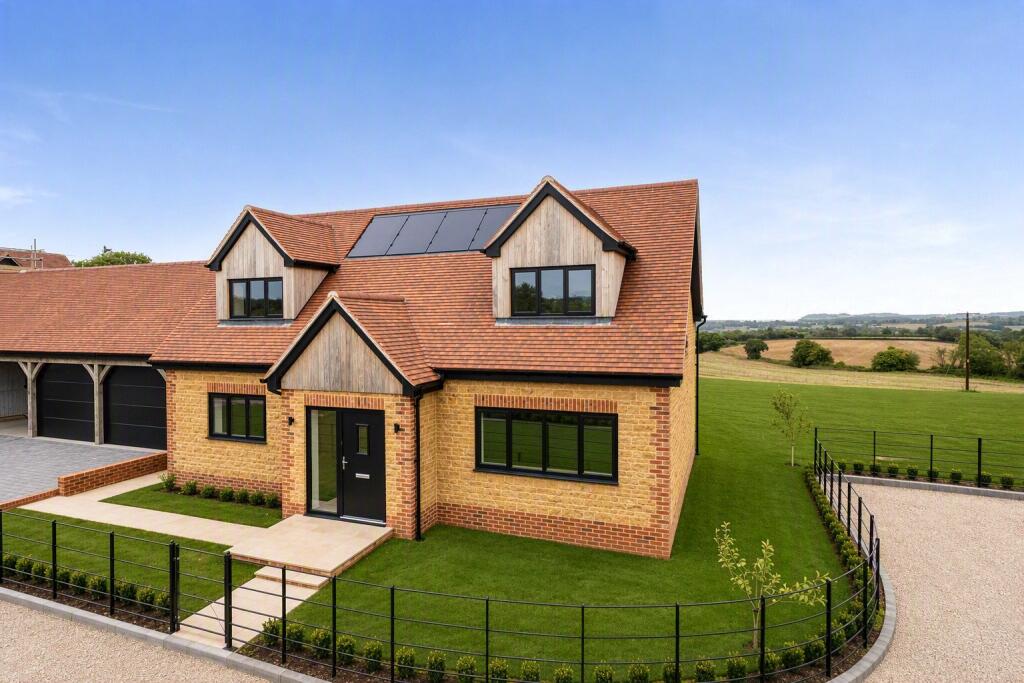
House for sale, 163 m²
Taunton
3 bedrooms·3 bathrooms
869.513 €
5.335 €/m²
Listed Oct 16, 2026
About this listing
Plot 2, Henley Meadow – A Well-Designed, Energy-Efficient Home for Modern Living
Final Home Remaining
Just minutes from the market town of Crewkerne and its mainline railway station, this exclusive development enjoys incredible far-reaching countryside views and has proven exceptionally popular, with four of the five homes sold prior to launch
This thoughtfully designed home offers generous and adaptable accommodation arranged over two floors, perfectly suited to modern living. A central hallway creates a practical and welcoming entrance, providing access to the principal ground floor rooms and enhancing the overall flow of the home.
The standout feature of the ground floor is the impressive open plan kitchen and dining room, offering excellent space for both cooking and entertaining. With ample room for a large dining table and direct access to the outside via double doors, this is a bright and sociable hub of the home.
In addition, the property benefits from a well-proportioned lounge with double doors opening onto the garden, creating a comfortable and light-filled living area ideal for relaxing or hosting guests. Uniquely, the ground floor also includes a generous double bedroom (Bedroom 3), positioned alongside a modern family bathroom, offering excellent flexibility for multi-generational living, guests, or use as an additional reception room if preferred.
Upstairs, the first floor is arranged around a central landing and comprises two substantial double bedrooms. Both bedrooms are well-appointed, each benefiting from its own en suite bathroom and dedicated dressing area, providing a high level of comfort and privacy. A useful plant/storage room is also accessed from the landing, offering practical additional space.
Externally, the property benefits from private off-road parking along with a garage, providing secure parking and valuable storage. The rear garden will be fully enclosed, making it ideal for families and outdoor living, and is designed to include a generous patio area suitable for dining and entertaining.
The wider development enjoys an elevated position, taking full advantage of far-reaching views across the surrounding area, further enhancing the appeal of this exceptional home.
The property also incorporates a range of energy-efficient features, including an air source heat pump and solar panels, helping to reduce both running costs and environmental impact.
Overall, this well-conceived home combines flexible living accommodation, generous proportions, and modern sustainable technology, making it an excellent choice for contemporary lifestyles within the sought-after Henley Meadow development.
Plot 2, Henley Meadow – A Well-Designed, Energy-Efficient Home for Modern Living
Final Home Remaining
This thoughtfully designed home offers generous and adaptable accommodation arranged over two floors, perfectly suited to modern living. A central hallway creates a practical and welcoming entrance, providing access to the principal ground floor rooms and enhancing the overall flow of the home.
The standout feature of the ground floor is the impressive open plan kitchen and dining room, offering excellent space for both cooking and entertaining. With ample room for a large dining table and direct access to the outside via double doors, this is a bright and sociable hub of the home.
In addition, the property benefits from a well-proportioned lounge with double doors opening onto the garden, creating a comfortable and light-filled living area ideal for relaxing or hosting guests. Uniquely, the ground floor also includes a generous double bedroom (Bedroom 3), positioned alongside a modern family bathroom, offering excellent flexibility for multi-generational living, guests, or use as an additional reception room if preferred.
Upstairs, the first floor is arranged around a central landing and comprises two substantial double bedrooms. Both bedrooms are well-appointed, each benefiting from its own en suite bathroom and dedicated dressing area, providing a high level of comfort and privacy. A useful plant/storage room is also accessed from the landing, offering practical additional space.
Externally, the property benefits from private off-road parking along with a garage, providing secure parking and valuable storage. The rear garden will be fully enclosed, making it ideal for families and outdoor living, and is designed to include a generous patio area suitable for dining and entertaining.
The wider development enjoys an elevated position, taking full advantage of far-reaching views across the surrounding area, further enhancing the appeal of this exceptional home.
The property also incorporates a range of energy-efficient features, including an air source heat pump and solar panels, helping to reduce both running costs and environmental impact.
Overall, this well-conceived home combines flexible living accommodation, generous proportions, and modern sustainable technology, making it an excellent choice for contemporary lifestyles within the sought-after Henley Meadow development.
Henley Meadow is an exclusive development of just 5 new homes set in an unrivalled countryside location, enjoying views out to the Jurassic Coast.
Located just a short distance from Crewkerne (mainline train to London), Henley Meadow enjoys accessibility to Lyme Regis and the rest of the Jurassic Coast Line, as well as being conveniently located for accessing the A303 for further communications across the South-West and to London.
Plot two enjoys a double garage with driveway and an incredible rear garden and generous patio area, all set within a beautiful 0.63 acre plot.
What's included
Garden
Parking
TypeDetached house
Living Area163 m²
Bedrooms3
Bathrooms3
HeatingAsk Agent
Location
Map loading soon
Neighborhood data on demand
Nearby essentials will load when this section comes into view.
Listed on
Mortgage calculator
Estimated monthly payment
4.305 €/mo
Down payment10 % · 86.951 €
86.951 €782.562 € loan
Term
Total repayable1.291.630 €
Interest rate4.40 %
Representative estimate · Landomo is not a mortgage broker. · Rates updated April 2026