House for sale
Portsmouth
2 bedrooms·1 bathroom
379.208 €
Listed Oct 13, 2026
About this listing
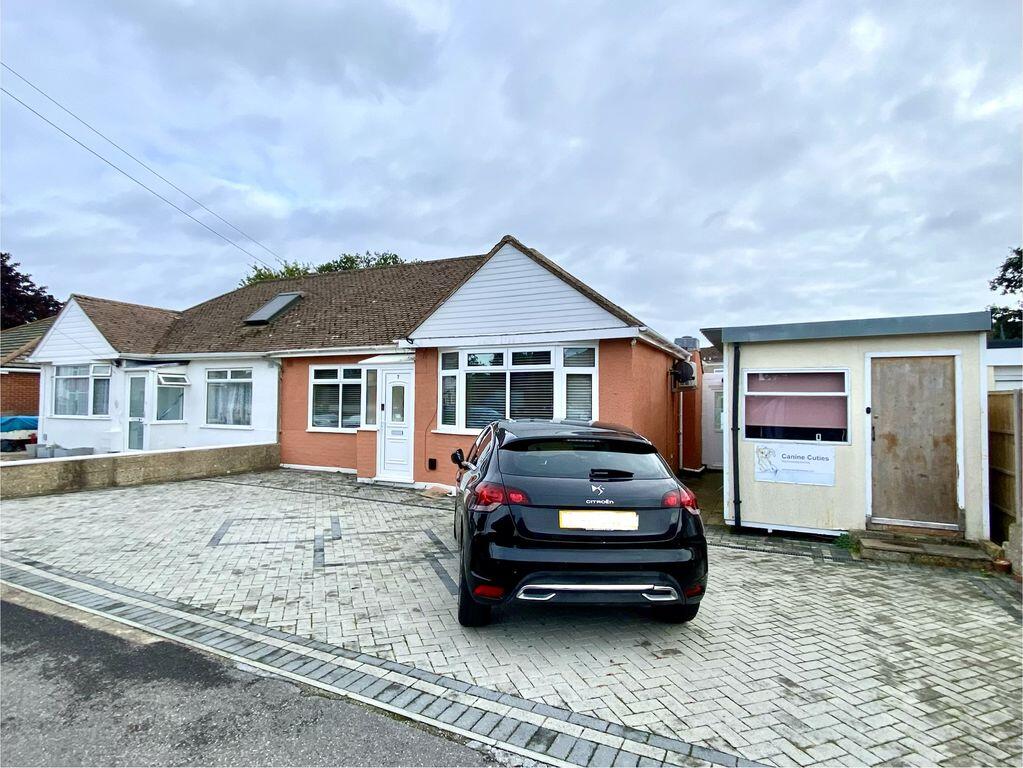
NO ONWARD CHAIN. Spacious two bedroom bungalow with separate utility room, external free standing office room, parking for numerous vehicles and a delightful enclosed rear garden.
Material Information:-Council Tax Band: - Fareham Borough Council. Tax Band C
Tenure: - Freehold
Property Type: - Semi Detached Bungalow
Electricity Supply: - Mains
Gas Supply: - Mains
Water Supply: - Mains
Sewerage: - Mains
Heating: - Gas Central Heating
Parking: Driveway
Broadband - Please check here for potential broadband speeds - Speed: 1600 Mps
Mobile signal: The current seller informs us that they have mobile signal and are no current black spots. Please check here for all networks -
Flood Risk: - No flooding reported. Please check flood risk data at the Environment Agency’s website (
The Accommodation Comprises:-
Glazed door into:
Entrance Porch:-
Windows to front and side, door to:
Entrance Hall:-
Radiator, access to loft which is fully boarded with two distinct areas and fluorescent strip lights and retractable ladder.
Lounge:-
12' 10'' x 11' 6'' (3.91m x 3.50m) Maximum Measurements
Part bay window to front elevation, radiator, fitted air conditioning unit, picture rail.
Kitchen:-
11' 10'' x 8' 4'' (3.60m x 2.54m)
Window to rear, range of base and eye level units with work surfaces, single bowl sink unit, double oven and grill, microwave, hob with extractor hood over, space for fridge freezer, wall mounted gas central heating boiler enclosed within wall unit, dishwasher, door to:
Utility/Sun Lounge:-
13' 6'' x 5' 8'' (4.11m x 1.73m)
Window to rear, glazed doors giving access to front driveway and enclosed rear garden, space and plumbing for washing machine and tumble dryer.
Bedroom 1:-
11' 11'' x 8' 10'' to wardrobes (3.63m x 2.69m)
Window to front elevation, radiator, mirror fronted sliding doors to wardrobe cupboard, picture rail.
Bedroom 2:-
11' x 9' 1'' (3.35m x 2.77m)
Window to rear elevation, radiator, picture rail.
Bathroom:-
6' 6'' x 6' 1'' (1.98m x 1.85m)
Window to rear elevation, close coupled WC, wash hand basin, tiled, bath with shower over, rail and curtain, extractor fan.
Outside:-
Block paved driveway for parking numerous vehicles. Fitted office unit (19'7 x 8'6) which could be utilised as an office or other similar use and benefits from windows to the front and side and with power and light connection. The rear garden is laid to patio and lawns, pathway leads to rear where a full-width pigeon coup can be found with power and light connection. Garden is bordered by fence panels and brick wall with outside power and garden shed.
What's included
Garden
Parking
TypeSemi-detached house
Bedrooms2
Bathrooms1
HeatingAsk Agent
Location
Map loading soon
Neighborhood data on demand
Nearby essentials will load when this section comes into view.
Listed on
Mortgage calculator
Estimated monthly payment
1.878 €/mo
Down payment10 % · 37.921 €
37.921 €341.287 € loan
Term
Total repayable563.299 €
Interest rate4.40 %
Representative estimate · Landomo is not a mortgage broker. · Rates updated April 2026