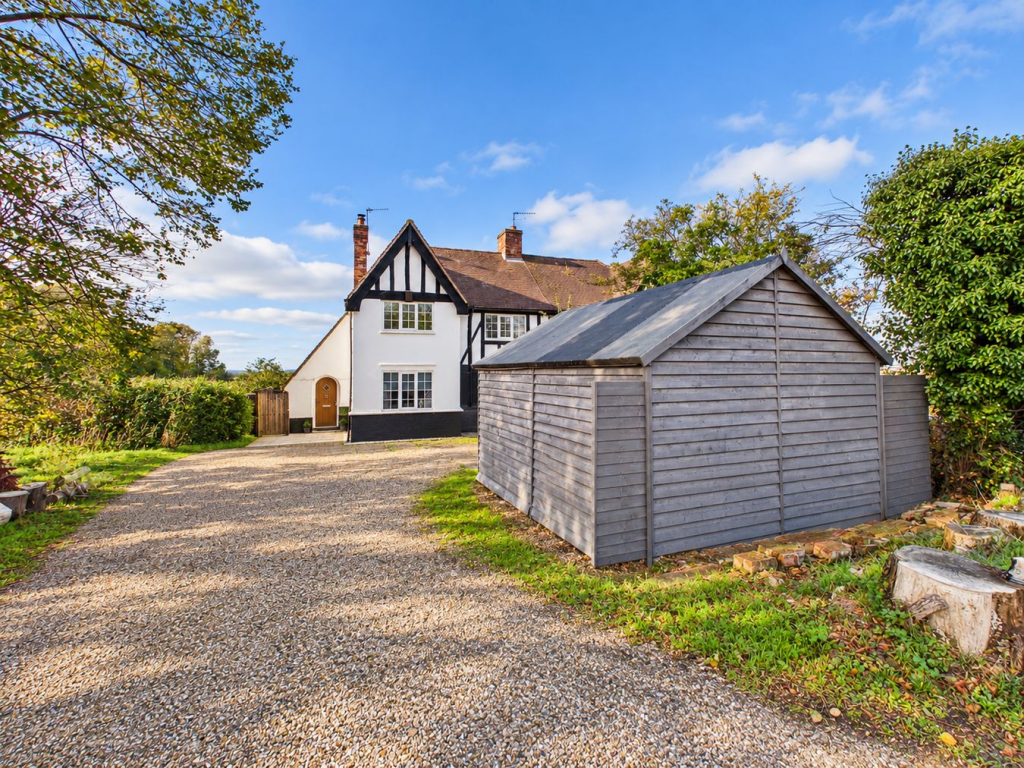
House for sale
Biggleswade, Central Bedfordshire
3 bedrooms·1 bathroom
418.685 €
Listed Oct 30, 2026
About this listing
A Fantastic Opportunity with Exceptional Potential – Three-Bedroom Semi-Detached Home, Biggleswade, SG18
We are delighted to present this attractive three-bedroom semi-detached home in Biggleswade, SG18. Offering spacious and versatile accommodation, excellent energy-efficient features and exciting opportunities for future improvement, this property would make an ideal family home. The property offers further potential to extend into the loft and to the rear, subject to the necessary planning permissions and consents (STPP). Further benefits include an air source heat pump, triple-glazed windows and a fully boarded and insulated loft.
Upon entering, you are welcomed by a useful porch, ideal for coats and shoes, leading through to the entrance hallway with a spacious fitted storage cupboard. The ground floor also benefits from a convenient cloakroom with additional storage. The main reception room is cosy and welcoming, enjoying plenty of natural light and featuring a working fireplace, perfect for relaxing during the colder months.
Moving through the property, you will find the modern open-plan kitchen and second reception area. The well-equipped kitchen offers ample worktop space, a range of high- and low-level storage units, additional fitted storage, wine chiller, integrated sink, fitted oven, electric hob and extractor. Underfloor heating adds an extra touch of comfort. The adjoining reception area provides a lovely space for dining and entertaining, with views towards the front of the property. A useful utility area leads through towards the rear garden.
To the first floor are three well-proportioned bedrooms, comprising two generous doubles and a versatile single bedroom. The rear-facing double benefits from fitted storage, while the third bedroom overlooks the garden and would make an ideal nursery, home office or additional bedroom. The family bathroom suite is modern and stylish complete with walk in shower, bathtub, toilet and sink with under storage unit. Walls are white tile design giving the room a sleek finish.
Externally, the generous rear garden is a real highlight, offering a combination of lawn, patio and an attractive wooden decking area, perfect for outdoor dining and entertaining. There is also a useful garden shed for additional storage. The garden enjoys beautiful, uninterrupted countryside views, with no neighbouring properties overlooking the rear or side, providing a wonderful sense of privacy and tranquillity.
To the front, the property benefits from an impressive driveway providing off-road parking for approximately four to five vehicles, alongside a substantial shed unit with potential for use as a workshop, home office or additional storage, subject to requirements. Combining spacious accommodation, excellent parking, energy-efficient features, countryside views and exciting scope to extend, this property offers a fantastic opportunity for buyers looking to create their ideal home. Early viewing is highly recommended to fully appreciate the space, privacy and potential on offer.
All purchasers must complete an AML and financial sanctions check once a sale is agreed (subject to contract). The check is carried out by our third-party provider at a cost of £60 including VAT per person, payable by the applicant(s)
Mobile Signal
4G great data and voice
Mobile (based on calls indoors)
O2 - 2 bars, EE - 2 bars. Three - 3 bars, Vodafone - 2 bars
Satellite & Cable TV Availability
BT & Sky
Broadband (estimated speeds)
Standard 5 mbps, Ultrafast 1800 mbps
What's included
Garden
Parking
Fireplace
TypeSemi-detached house
Bedrooms3
Bathrooms1
HeatingAir Source Heat Pump
MunicipalityBiggleswade
Location
Map loading soon
Neighborhood data on demand
Nearby essentials will load when this section comes into view.
Listed on
Mortgage calculator
Estimated monthly payment
2.073 €/mo
Down payment10 % · 41.869 €
41.869 €376.816 € loan
Term
Total repayable621.941 €
Interest rate4.40 %
Representative estimate · Landomo is not a mortgage broker. · Rates updated April 2026