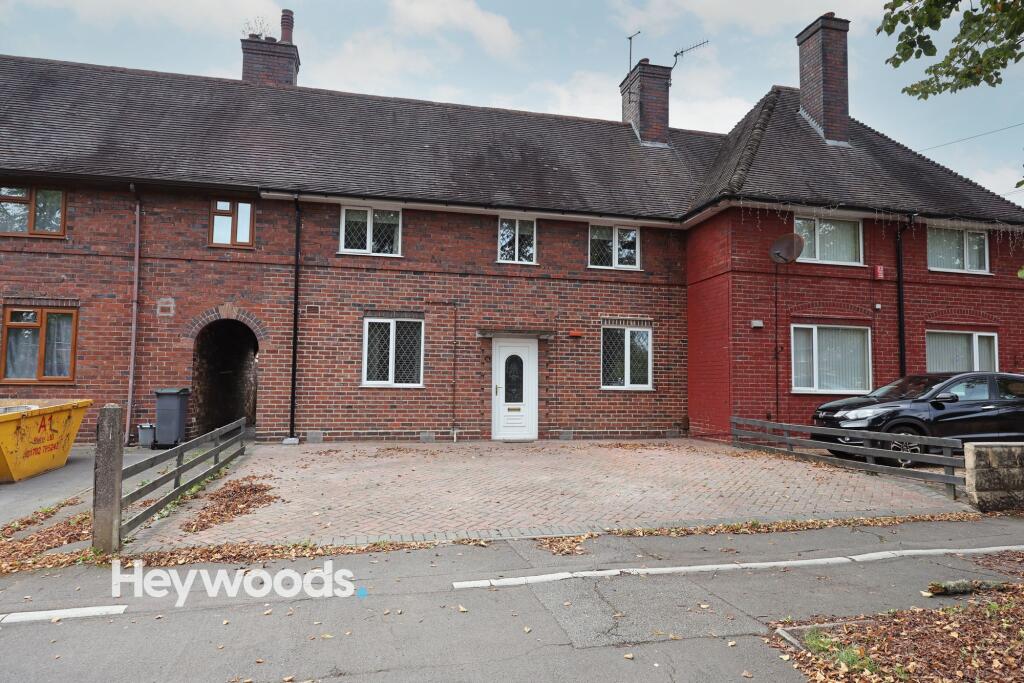
House for sale, 100 m²
Stoke-on-Trent
4 bedrooms·1 bathroom
222.014 €
2.220 €/m²
Listed Sep 9, 2026
About this listing
Heywoods Estate Agents welcome to the market this spacious four bedroom mid-townhouse, ideally positioned within very close proximity to the University Hospital of North Midlands, making it an excellent choice for families, hospital professionals or buyers seeking a well-proportioned home in a highly convenient location. Offered for sale with no upward chain, the property is perfectly liveable as it stands whilst also presenting an excellent opportunity for a purchaser to carry out selective decoration and updating to suit their own tastes.
The ground floor provides generous and versatile accommodation, with an entrance hallway giving access to two separate reception rooms, offering plenty of space for both living and dining. The kitchen is a particularly useful size with a good range of fitted units, ample worktop space and direct access towards the rear of the property. A ground floor WC adds further practicality.
Upstairs, the accommodation continues with four bedrooms, providing flexibility for family living, home working or guest accommodation, together with a family bathroom and central landing area. The bedrooms are well proportioned, with the larger rooms offering comfortable space for double beds and additional furniture.
Externally, the property benefits from a large block paved driveway to the front, providing excellent off-road parking. To the rear is a substantial garden with paved and gravelled areas, lawn, established planting and useful storage sheds, offering plenty of scope for buyers looking to create their own outdoor space.
With its generous accommodation, two reception rooms, four bedrooms, large garden, extensive driveway and convenient position only a short walk from UHNM, this is a property with excellent potential. While some areas would benefit from cosmetic improvement and modernisation, the house remains entirely liveable and gives the next owner the opportunity to update at their own pace. The added benefit of no upward chain makes this an attractive proposition for buyers looking for a straightforward purchase.
Entrance Hall
1.81m x 3.4m
Dining Room/Bedroom Five
3.32m x 3.4m
Lounge
3.63m x 4.69m
Kitchen
2.54m x 4.32m
Guest WC
0.82m x 0.99m
First Floor Landing
1.77m x 2.37m
Bedroom One
3.34m x 3.4m
Bedroom Two
2.54m x 4.7m
Bedroom Three
2.29m x 3.32m
Bedroom Four
2.26m x 3.32m
Bathroom
2.17m x 1.8m
AGENTS NOTES
Council Tax Band -A
EPC Rating - To Follow
Tenure - Freehold (with a flying freehold over the shared entryway)
Parking - Driveway
Disclaimer
These particulars are provided for general guidance only and do not form part of any offer or contract. Whilst every effort has been made to ensure the information is accurate, it should not be relied upon as statements or representations of fact. Neither the vendor nor the agent make any warranty or representation regarding the property and the agent has no authority to do so on behalf of the vendor. All measurements, areas and distances are approximate and photographs are for illustrative purposes only. Fixtures, fittings, appliances and services referred to have not been tested and no guarantee can be given as to their condition or working order. Material information has been provided by the seller and other sources and should be independently verified by prospective purchasers through inspection and by consulting their solicitor or surveyor. If your offer is accepted, a £36 fee will apply for Anti-Money Laundering identity checks.
What's included
Parking
Key Stats
Key Stats
TypeTownhouse
Living Area100 m²
Bedrooms4
Bathrooms1
HeatingGas Central
Location
Map loading soon
Neighborhood data on demand
Nearby essentials will load when this section comes into view.
Listed on
Mortgage calculator
Estimated monthly payment
1.099 €/mo
Down payment10 % · 22.201 €
22.201 €199.813 € loan
Term
Total repayable329.794 €
Interest rate4.40 %
Representative estimate · Landomo is not a mortgage broker. · Rates updated April 2026