House for sale
Boston, Friskney Eaudike, Friskney
4 bedrooms·3 bathrooms
424.347 €
Listed Oct 9, 2026
About this listing
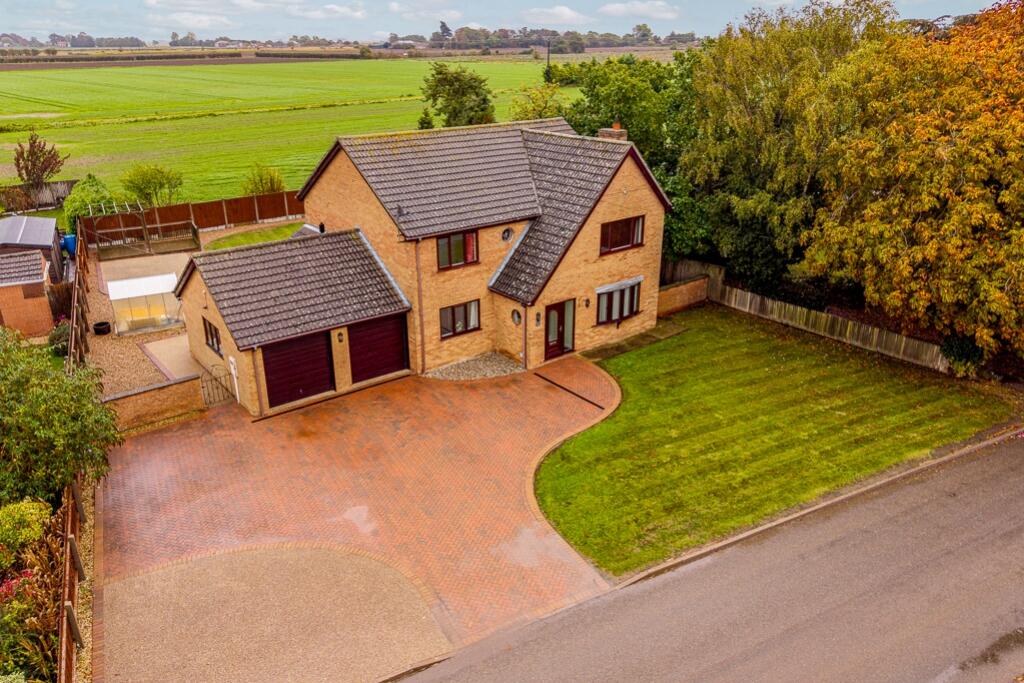
Built in 1990 and occupied by its one and only owner since new, Krycan House is a fantastic four-bedroom detached family home occupying a generous plot in the popular village of Friskney. Offering spacious and versatile accommodation, attractive open field views to the rear and the benefit of no onward chain, this is a wonderful opportunity to acquire a much-loved family home where a viewing is highly recommended to appreciate everything on offer.
The property is approached via a substantial block-paved driveway providing ample off-road parking and access to the double garage. Inside, the welcoming entrance hall leads through to a spacious lounge, a separate dining room and a generous kitchen/breakfast room featuring a central island, creating a sociable heart to the home. There is also a useful home office, utility room and ground floor WC, providing excellent flexibility for modern family life. The first floor offers four well-proportioned bedrooms, with the principal bedroom enjoying its own en-suite facilities, alongside a family bathroom. The property also benefits from a recently fitted oil-fired boiler.
Outside, the generous front garden creates an attractive approach, while the substantial rear garden provides plenty of space for relaxing and entertaining, complemented by an attractive resin-bound seating area. The open field views beyond the rear garden provide a particularly appealing backdrop, adding to the sense of space and privacy. Offered for sale with no onward chain, Krycan House is an excellent family home in a popular village setting.
Entrance Porch
Entrance Hall
4.98m x 2.75m - 16'4" x 9'0"
Lounge
5.57m x 3.93m - 18'3" x 12'11"
Dining Room
4.13m x 3.92m - 13'7" x 12'10"
Kitchen/Breakfast Room
3.6m x 5.47m - 11'10" x 17'11"
Utility
2.33m x 1.76m - 7'8" x 5'9"
WC
Office
2.92m x 2.56m - 9'7" x 8'5"
First Floor Landing
4.99m x 2.05m - 16'4" x 6'9"
Bedroom 1
4.29m x 3.94m - 14'1" x 12'11"
En-Suite
Bedroom 2
4.13m x 3.93m - 13'7" x 12'11"
Bedroom 3
3.92m x 3.26m - 12'10" x 10'8"
Bedroom 4
3.62m x 2.86m - 11'11" x 9'5"
Bathroom
2.56m x 2.46m - 8'5" x 8'1"
Double Garage
5.76m x 5.33m - 18'11" x 17'6"
What's included
Garden
Parking
TypeDetached house
Bedrooms4
Bathrooms3
Energy ClassD
HeatingAsk Agent
MunicipalityBoston
Location
Map loading soon
Neighborhood data on demand
Nearby essentials will load when this section comes into view.
Listed on
Mortgage calculator
Estimated monthly payment
2.101 €/mo
Down payment10 % · 42.435 €
42.435 €381.912 € loan
Term
Total repayable630.352 €
Interest rate4.40 %
Representative estimate · Landomo is not a mortgage broker. · Rates updated April 2026