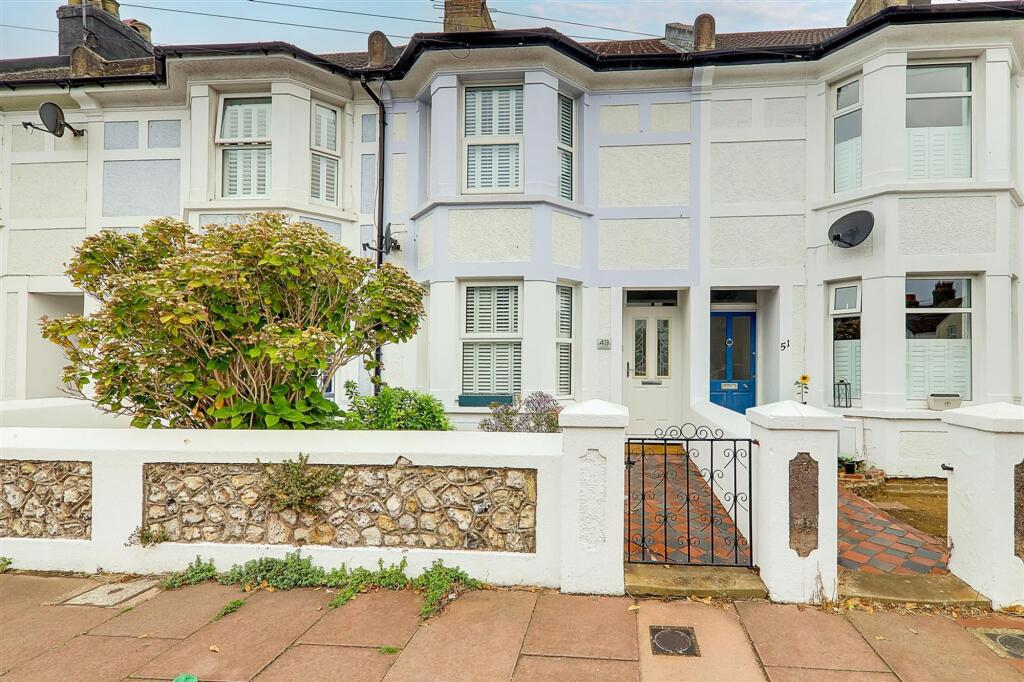
House for sale
Brighton
3 bedrooms·1 bathroom
533.270 €
Listed Sep 4, 2026
About this listing
A three bedroom period terraced house situated within the sought after catchment of Broadwater, close to local shops, schools and Central Worthing mainline station. The property is presented to a high standard throughout consisting of an entrance hall, lounge, dining room, open plan kitchen/breakfast room, first floor landing, three bedrooms, bathroom/w.c, front and rear gardens.
EPC Rating: C
Reception Hall
Dimensions: 3.53m x 0.91m (11'7 x 3'0). Accessed via a composite front door. Feature radiator. Dado rail. Engineered wood flooring. Staircase to first floor landing. Opening to dining room.
Lounge
Dimensions: 4.55m into bay x 3.20m (14'11 into bay x 10'6). East aspect via a double glazed bay window with fitted shutters. Cast iron open fireplace. Fitted storage cupboard and display shelving to either side of chimney breast. Radiators within bay. Engineered wood flooring. Dimmer switch. Levelled and coved ceiling with ceiling rose. Opening to dining room.
Dining Room
Dimensions: 4.37m x 3.20m (14'4 x 10'6). West aspect double glazed window. Fitted display shelving to side of chimney breast. Radiator. Engineered wood flooring. Understairs storage cupboard. Levelled ceiling with ceiling rose.
Kitchen/Breakfast Room
Dimensions: 6.71m x 2.87m (22'0 x 9'5). Fitted suite comprising of a double sink unit having mixer taps and storage cupboards below. Areas of roll top work surfaces offering additional cupboards and drawers under. Matching shelved wall units. Four ring gas hob with fitted oven and grill below. Space for American design fridge/freezer. Space for washing machine, tumble dryer and dishwasher. Cupboard housing the home's wall mounted central heating boiler. Understairs storage cupboard. Space for dining table and chairs. Levelled ceiling with two ceiling light points. Wood effect LVT flooring. Two South aspect double glazed windows. West aspect double glazed French doors to the rear garden.
First Floor Landing
Dimensions: 6.91m x 1.60m (22'8 x 5'3). Split level landing. Dado rail. Fitted in storage cupboard. Access to loft space. Doors to all first floor rooms.
Bedroom One
Dimensions: 4.55m into bay x 3.94m (14'11 into bay x 12'11). East aspect via a double glazed bay window with fitted shutters. Cast iron fireplace. Radiator. Two fitted bedroom wardrobes. Textured ceiling.
Bedroom Two
Dimensions: 3.40m x 2.51m (11'2 x 8'3). East aspect via a double glazed bay window. Cast iron fireplace. Radiator. Textured ceiling.
Bedroom Three
Dimensions: 3.38m x 2.82m (11'1 x 9'3). West aspect double glazed window. Radiator. Picture rail. Levelled ceiling.
Bathroom/W.C
Dimensions: 3.30m x 1.85m (10'10 x 6'1). Fitted suite comprising of a claw foot roll top bath having mixer taps with shower attachment. Step in shower cubicle with shower head and shower unit. Wall mounted wash hand basin. Push button w.c. Wood effect vinyl flooring. Chrome ladder design radiator. Part tiled walls. Levelled ceiling. Obscure glass double glazed window.
Front Garden
Decorative front garden with a pathway to the home's front door.
Rear Garden
West aspect and a further feature of the home. The first area of garden is paved to the rear of the home and offers space for garden table and chairs. This leads to an area laid to lawn with flower and shrub beds. Additional paved patio area. Rear pedestrian gate.
Council Tax
Council Tax Band C
What's included
Terrace
Garden
Bedrooms3
Bathrooms1
Energy ClassC
HeatingAsk Agent
Location
Map loading soon
Neighborhood data on demand
Nearby essentials will load when this section comes into view.
Listed on
Mortgage calculator
Estimated monthly payment
2.641 €/mo
Down payment10 % · 53.327 €
53.327 €479.943 € loan
Term
Total repayable792.153 €
Interest rate4.40 %
Representative estimate · Landomo is not a mortgage broker. · Rates updated April 2026