House for sale, 104 m²
Cotswold, Watermoor, Cirencester
3 bedrooms·1 bathroom
578.376 €
5.562 €/m²
Listed Oct 3, 2026
About this listing
A charming period home with a sunny garden, close to the heart of Cirencester
Key features
Refurbished and extended period end-of-terrace home
Two double bedrooms and a smaller third bedroom or home office
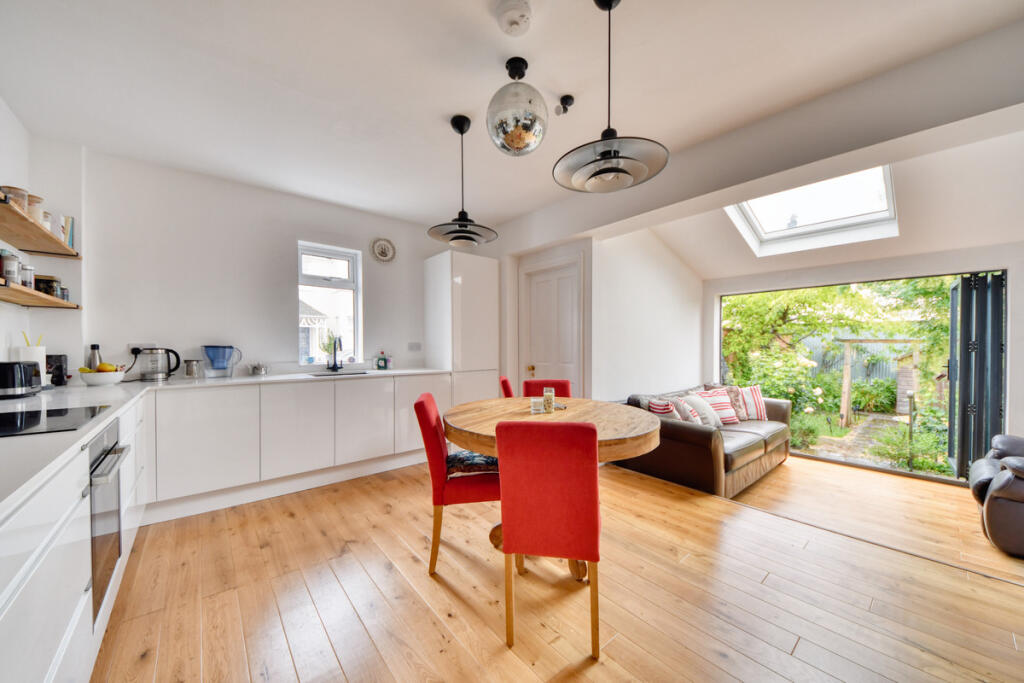
Sociable kitchen, dining and living space with bi-fold doors
Separate lounge with a real fire
Useful utility room and downstairs WC
Modern family bathroom
South-west-facing garden
Detached garage with plans for a home studio
Residents’ permit parking
Close to Cirencester town centre
This charming period end-of-terrace home on Purley Road has been thoughtfully refurbished and extended, creating a lovely balance of Victorian character and modern style. With welcoming living spaces, a south-west-facing garden and Cirencester’s town centre close by, there is plenty to love both inside and out.
The kitchen has been designed with everyday life in mind and works just as well for relaxed mornings as it does for having friends over. White gloss cabinetry, built-in appliances and real wood flooring give it a fresh, contemporary feel. There is plenty of room for a dining table, and the space flows into a relaxed seating area at the back of the house. Here, bi-fold doors open onto the garden, bringing in natural light and making it easy to enjoy warmer days outdoors.
Just off the kitchen, a useful utility room and downstairs WC help keep the practical side of family life tucked away.
The separate lounge is bright and comfortable, with a real fire adding extra cosiness when the evenings draw in.
Upstairs, there are two double bedrooms and a smaller third room, ideal as a child’s bedroom or a home office. The family bathroom is fresh and modern, with a shower over the bath.
Outside, the well-maintained, south-west-facing garden is a lovely spot for summer meals, children’s play, furry friends or simply putting your feet up. To the rear, the detached garage had approved plans to convert into a bespoke home studio, (these have expired but can easily be extended) offering exciting potential for anyone looking for a separate space to work or get creative.
In this central spot, Cirencester’s shops, coffee shops, bars and restaurants are just a few moments away. Waitrose and Tesco are also within walking distance, making everyday errands easy. Residents’ permit parking is available in the area, subject to permit conditions and space availability.
There are plenty of parks and walks in and around this Cotswold market town to keep tails wagging and children entertained. Nearby primary schools include Powell’s and Cirencester Primary, with local secondary schools also within easy reach.
For journeys further afield, the A419 is a short drive away, providing connections towards the M4 and M5. Kemble railway station is also within easy driving distance.
Council Tax Band C £2,126pa approx
EPC D
Construction - Standard brick / tile
Tenure - Freehold
What's included
Garden
Parking
TypeTerraced house
Living Area104 m²
Bedrooms3
Bathrooms1
Energy ClassD
HeatingAsk Agent
MunicipalityCotswold
Location
Map loading soon
Neighborhood data on demand
Nearby essentials will load when this section comes into view.
Listed on
Mortgage calculator
Estimated monthly payment
2.864 €/mo
Down payment10 % · 57.838 €
57.838 €520.538 € loan
Term
Total repayable859.156 €
Interest rate4.40 %
Representative estimate · Landomo is not a mortgage broker. · Rates updated April 2026