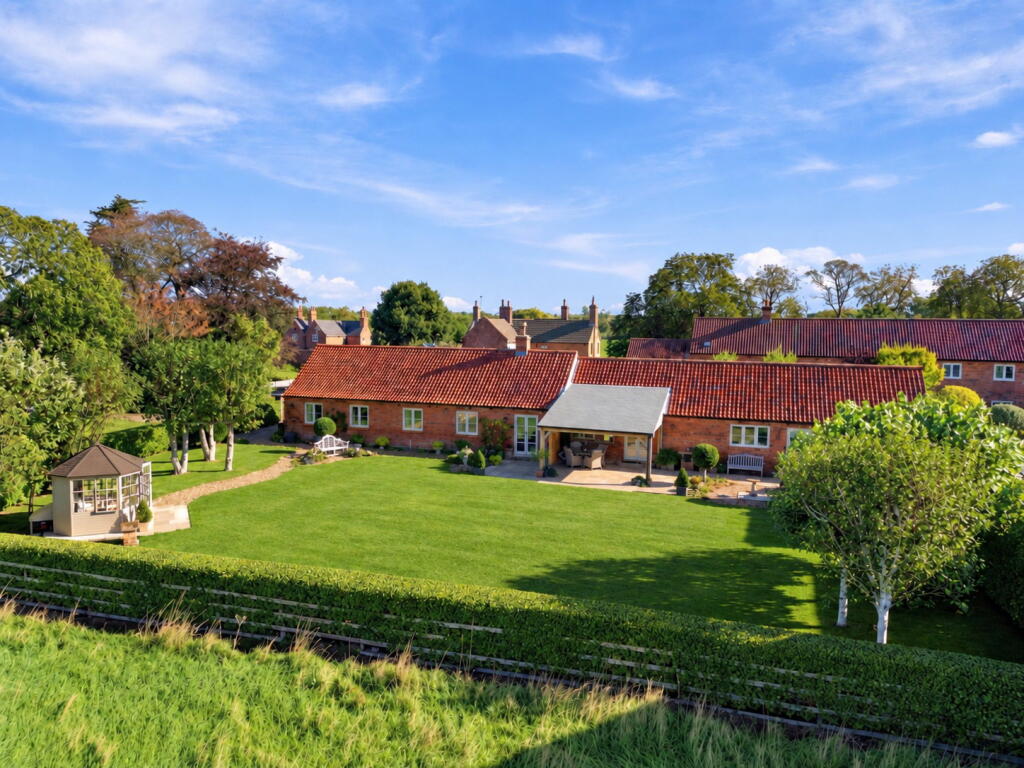
House for sale, 173 m²
Nottingham
3 bedrooms·2 bathrooms
739.838 €
4.277 €/m²
Listed Oct 7, 2026
About this listing
Kitchen / Dining Room
The main entrance to The Old Byre opens directly into the impressive kitchen and dining room, immediately setting the tone for the rest of the property. This is a wonderfully spacious and characterful room, with a dramatic vaulted ceiling, beautiful stone tiled flooring and extensive exposed timber beams creating a real sense of scale.
The kitchen is fitted with bespoke traditional-style cabinetry, complemented by contrasting granite work surfaces, a bespoke Belfast sink and a substantial central island providing additional storage, preparation space and informal seating. There is a built-in Bosch dishwasher and a Rangemaster cooker. There is also generous room for a large dining table, making this a particularly sociable space for both everyday living and entertaining.
French doors open directly onto the garden and enjoy views across the surrounding countryside, while the exposed timber structure provides a constant reminder of the building’s original agricultural character.
Utility Room
A dedicated and extremely useful utility area fitted with additional cabinetry, work surface and sink, together with space and plumbing for a washing machine. Extensive fitted cupboards provide valuable additional household storage.
Cloakroom
Located conveniently alongside the utility area and fitted with a WC and pedestal wash basin, with tiled detailing and a window providing natural light
Living Room
A spectacular principal reception room with a high vaulted ceiling and an impressive network of exposed timber beams and trusses.
At the centre of the room is a magnificent exposed-brick chimney breast with substantial timber lintel and a log-burning stove, creating a striking focal point and giving the room enormous character.
Timber flooring runs throughout, while the generous proportions comfortably accommodate plenty of seating areas. French doors and shuttered windows provide excellent natural light and connect the room directly with the garden and countryside beyond
Principal Bedroom
An outstanding principal bedroom featuring a dramatic vaulted ceiling and exposed original timber roof structure, continuing the sense of character seen throughout the main living spaces.
The room is exceptionally well proportioned, with ample space for a large bed and additional furniture, while an extensive bank of fitted wardrobes provides excellent storage. Solid oak timber flooring and shuttered windows complete the room.
The main property also benefits from additional boarded loft space, conveniently accessible from the principal bedroom.
En-suite
Beautifully finished in neutral stone tiling and fitted with a large walk-in shower enclosure with rainfall shower, vanity storage, wash basin, WC and heated towel rail. Recessed lighting and contemporary fittings give the room a clean, luxurious finish. Underfloor heating throughout.
Bedroom Two
A substantial double bedroom with timber flooring and plenty of space for a full range of freestanding furniture. A shuttered window enjoys a particularly attractive outlook across the garden and open countryside beyond.
Bedroom Three
Another generous double bedroom, again benefiting from timber flooring, a bright neutral finish and attractive countryside outlook. Its proportions make it equally suited to permanent bedroom accommodation, guests or a substantial home office if required
Bathroom
A beautifully appointed bathroom featuring a panelled bath with shower and glazed screen, fitted vanity unit with basin, WC, extensive storage and neutral stone-effect tiling. An exposed timber beam adds another subtle reminder of the property's origins. Underfloor heating throughout the bathroom for even more luxurious feel
Gardens
The gardens are one of the property's greatest assets, providing an unusually generous amount of outdoor space on a 0.28-acre plot and a fantastic connection with the surrounding countryside.
A broad lawn extends across the rear of the barn, bordered by mature hedging, established trees and planting, providing both privacy and a wonderfully open feel. Beyond the boundary are uninterrupted agricultural fields, creating the kind of outlook that is becoming increasingly difficult to find.
A large stone-paved terrace runs alongside the property and incorporates an impressive oak-framed covered entertaining area added in 2024, ideal for alfresco dining, morning coffee or evenings outside regardless of the weather.
French doors from both the living room and kitchen/dining room help make the garden a genuine extension of the house.
A large 22' x 8' wooden shed/workshop provides extensive garden storage and offers useful additional space for tools, equipment, hobbies or workshop use.
Summerhouse
Positioned within the garden, the painted cedar summerhouse provides a charming additional space from which to enjoy the surrounding countryside and mature garden setting.
Glazed double doors allow plenty of natural light inside, while electric points add useful practicality and make the space suitable for a wider range of uses, including a home office, hobby room, reading retreat or simply a peaceful place to sit and unwind.
Garage
The garage provides a really useful and versatile additional space, offering far more than simply somewhere to park a vehicle. It currently incorporates work surface space with a sink and useful storage, making it ideal for hobbies, DIY, a workshop or general household storage.
Above, the loft area has been boarded out, providing excellent additional storage and making particularly good use of the space.
Frontage & Driveway
The Old Byre is approached via a gated private driveway, creating an attractive sense of arrival and added privacy from the outset. EV charging points are conveniently positioned externally on the garage wall.
The driveway provides off-road parking for up to three vehicles, with convenient access to the garage, side entrances to the rear of the property and the main entrance to the property.
Heating & Services
The Old Byre benefits from oil-fired central heating, served by a Worcester Bosch boiler and a substantial 1,750-litre oil tank. This provides a practical heating system for the property while retaining the independence often associated with rural homes
About Cromwell & Nearby Connections
Cromwell is a small and attractive Nottinghamshire village surrounded by open countryside, offering a peaceful rural setting while remaining exceptionally well connected.
The village is ideally positioned for access to Newark, with its wider range of shops, restaurants, leisure facilities and everyday amenities just a short drive away. Newark North Gate also provides direct rail services to London King’s Cross, making the area a practical choice for commuters who still want a countryside lifestyle.
The A1 is easily accessible, providing straightforward road links north and south, while Nottingham, Lincoln and the wider East Midlands are all within convenient reach.
For something a little more local, Milestone Brewery & Tap is a great village spot for drinks and socialising, with regular food trucks visiting throughout the year.
For those who enjoy the outdoors, the surrounding area offers an abundance of countryside walks, quiet lanes and open farmland, making The Old Byre particularly appealing to buyers looking for space, scenery and a more relaxed pace of life without feeling isolated.
What's included
Terrace
Garden
Parking
Fireplace
TypeFarmhouse
Living Area173 m²
Bedrooms3
Bathrooms2
HeatingOil
Location
Map loading soon
Neighborhood data on demand
Nearby essentials will load when this section comes into view.
Listed on
Mortgage calculator
Estimated monthly payment
3.663 €/mo
Down payment10 % · 73.984 €
73.984 €665.854 € loan
Term
Total repayable1.099.002 €
Interest rate4.40 %
Representative estimate · Landomo is not a mortgage broker. · Rates updated April 2026