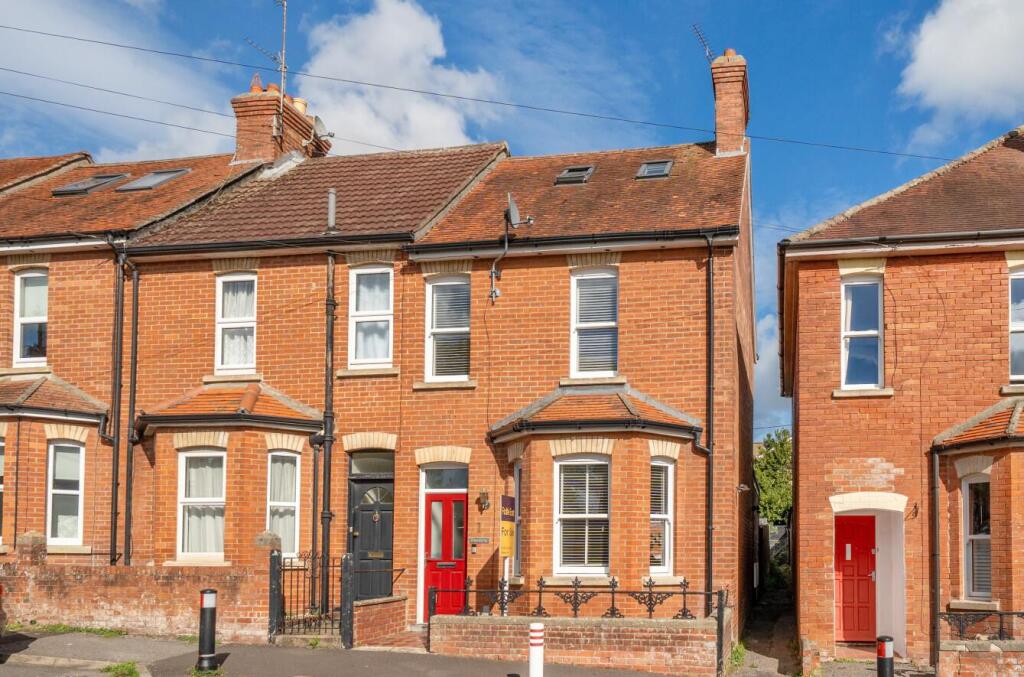
House for sale, 113 m²
Sherborne, Dorset
via Rightmove
3 bedrooms·2 bathrooms
417.985 €
3.699 €/m²
Listed Oct 5, 2026
About this listing
NO FURTHER CHAIN! ‘Pentire, 1 Wootton Grove’ is a precedent-setting, end-of-terrace, period home with deceptively spacious accommodation extending to 1221 square feet. Elegant character features include excellent ceiling heights from the era, full height bay window, pine panel doors, cast iron feature fireplace surrounds and much more. The current owners have completed a full, tasteful, sympathetic renovation on the property throughout. The house comes with a delightful enclosed, level rear garden plus brick-built outbuilding that has been tastefully converted to a superb work-from-home office space. The property enjoys a light west-to-east aspect and a good flow of natural light from dual and triple aspects and large windows. It comprises entrance reception hall, open-plan main room measuring 37' maximum with separate lounge and dining areas, 'wow-factor’ kitchen breakfast room with an extensive range of recently replaced contemporary kitchen units and downstairs WC. On the first floor is a landing area, two generous bedrooms and a large family bathroom. On the second floor is a further landing, sublime master bedroom and en-suite shower room. The house boasts stylish replacement uPVC double glazed period-style sash windows and mains gas fired radiator central heating. There is access to the side of the property to gain access to the private rear garden and outbuilding. The historic, picturesque town centre of Sherborne is a short walk away, hosting a bustling out-and-about high street with many top coffee shops, boutique stores, delicatessens, pubs and Waitrose store as well as the world-famous Sherborne schools, Abbey building and mainline railway station making London Waterloo directly in just over two hours without even changing your seat. Sherborne has recently won the award for the best place to live in the South West by The Times 2024. It also boasts 'The Sherborne' - a top class, recently opened arts and conference centre plus superb restaurant.
TASTEFULLY RENOVATED AND EXTENDED PERIOD EDWARDIAN HOME! 'WOW-FACTOR' OPEN PLAN KITCHEN! ELEGANT PERIOD CEILING HEIGHTS, CAST IRON FIREPLACES, PANEL DOORS AND FULL HEIGHT BAY WINDOWS! ENCLOSED PRIVATE REAR GARDEN WITH DETACHED OUT BUILDING! GREAT RESIDENTIAL ADDRESS A SHORT WALK FROM THE TOWN CENTRE! VIEWS OF THE TOWN AND CASTLE! NO FURTHER CHAIN! This lovely end-terrace home has deceptively spacious accommodation comprising entrance hall, open plan main room measuring 37' maximum with separate lounge and dining areas, 'wow-factor kitchen breakfast room and downstairs WC. On the first floor is a landing area, two generous bedrooms and a large family bathroom. On the second floor is a further landing, master bedroom and en-suite shower room. The house boasts stylish replacement uPVC double glazed period-style sash windows and gas fired radiator central heating. There is access to the side of the property to gain access to the private rear garden and outbuilding. The historic, picturesque town centre of Sherborne is a short walk away, hosting a bustling out-and-about high street with many top coffee shops, boutique stores, delicatessens, pubs and Waitrose store as well as the world-famous Sherborne schools, Abbey building and mainline railway station making London Waterloo directly in just over two hours without even changing your seat. VACANT - NO FURTHER CHAIN.
Quarry tiled pathway leads to the front door with outside light. Double glazed and panelled front door to
ENTRANCE RECEPTION HALL: 13'1 maximum x 2'10 maximum. Excellent ceiling heights. Tiled floor, radiator. Staircase rises to the first floor. Period pine panelled door leads to the main ground floor rooms.
The ground floor of this property has been reconfigured to provide a stylish contemporary open-plan living space. Maximum measurements of 36'4, maximum x 14'8 maximum. This fantastic area is split into three zones.
SITTING ROOM: 12'6 maximum x 11'5 maximum. A beautifully presented area with excellent ceiling heights, full height period bay window with three uPVC double glazed period style sash windows to the front boasting a sunny westerly aspect, moulded picture rail, moulded skirting boards and architraves, featured period fire surround and tiled hearth, fireside recess cupboards and shelves, radiator, timber effect luxury vinyl floor tiles, telephone point, TV point, large entrance leads to
DINING ROOM: 11'11 maximum x 10'4 maximum. Excellent ceiling heights, radiator, feature fireplace recess and hearth, timber effect luxury vinyl tiles, wall mounted shelving, radiator, moulded skirting boards and architraves, large entrance leads to
KITCHEN BREAKFAST ROOM: 15' maximum x 14'8 maximum. A fantastic contemporary living space enjoying a range of high quality contemporary kitchen units comprising Minerva work surfaces, inset sink bowl with instant hot water mixer tap over, mirrored splash back, a range of cupboards and pan drawers under, integrated fridge and freezer, built-in Bosch electric oven. Large cupboard houses Worcester Bosch wall-mounted mains gas boiler, space and plumbing for washing machine. Large island unit with NEFF electric induction hob, a range of drawers and cupboards under, breakfast bar, integrated NEFF dishwasher, cupboard houses recycling bins, radiator, moulded skirting boards and architraves, Excellent ceiling heights, inset ceiling lighting, ceiling roof light window, timber effect luxury vinyl tiles. uPVC double glazed double French doors open onto the rear garden. Two uPVC double glazed windows to the rear overlook the rear garden and boast an easterly aspect.
Period pine panel door leads from the dining room to
GROUND FLOOR WC / CLOAKROOM: Fitted low level WC, wall mounted wash basin, tiled floor.
Staircase rises from the entrance reception hall to the
FIRST FLOOR LANDING: 11'4 maximum x 2'8 maximum. Painted panelling, excellent ceiling heights, moulded skirting boards and architraves. Period pine panel doors lead off to the first floor rooms.
BEDROOM TWO: 14'10 maximum x 9'11 maximum. A generous double bedroom. Two uPVC double glazed period style sash windows to the front enjoying a westerly aspect. Excellent ceiling heights, radiator, moulded skirting boards and architraves, cast iron period fire surround.
BEDROOM THREE: 10'5 maximum x 9'2 maximum. A third double bedroom, excellent ceiling heights, uPVC double glazed window to the rear enjoys a easterly aspect, radiator, moulded skirting boards and architraves, period cast iron feature fire surround, fireside recess shelving.
FIRST FLOOR FAMILY BATHROOM: 7'11 maximum x 7'3 maximum. A recently replaced white suite comprising low level WC, wash basin over storage cupboard, mixer tap over, jacuzzi bath with mixer tap over, separate glazed corner shower cubicle with mains shower over, tiling to splash prone areas, two heated towel rails, uPVC, double glazed windows to the rear. Timber effect luxury vinyl tiles.
Staircase rises from the first floor landing to the second floor. Second floor landing. Pine panel door gives access to the
MASTER BEDROOM: 15'1 maximum x 10'2 maximum. A generous double bedroom enjoying a light triple aspect with two double glazed Velux ceiling windows to the front, uPVC double glazed window to the side and uPVC double glazed windows to the rear. Side window enjoys extensive countryside views beyond neighbouring properties, radiator, painted panelling, moulded skirting boards and architraves, inset ceiling lighting. Doors lead to eaves storage cupboard space. Door leads to walk-in wardrobe. Panel door leads from the master bedroom to the
EN-SUITE SHOWER ROOM: 7'1 maximum x 7'11 maximum. A modern white suite comprising low level WC. Wash basin over storage drawer, mixer tap over. Walk-in double size shower cubicle with glazed screen, wall mounted power shower over. Tiled walls and floor, chrome heated towel rail, extractor fan, inset feature ceiling lighting, uPVC double glazed window to the side.
OUTSIDE: At the front of the property there is a small portion of front garden laid to slate chippings enclosed by red brick walls and period wrought iron decorative railings. Quarry tiled pathway leads to the front door with outside light. A shared pathway to the side of the property leads to timber gate giving access to the
MAIN REAR GARDEN: 27' in length x 16'3 in width. This level rear garden is enclosed by timber panel fencing and enjoys a good degree of privacy. It boasts an easterly aspect. It is arranged for ease of maintenance and boasts a stone paved patio seating area with outside lighting, outside power point, outside tap. Steps rise to an area laid to astroturf boasting a variety of flower beds and borders. Timber trellis, pathway leads to a paved area at the rear of the garden with timber shed area to store recycling containers and wheelie bins.
BRICK BUILT OUTBUILDING / OFFICE: 10'2 maximum x 6'4 maximum. uPVC double glazed window overlooks the rear garden. Light and power connected.
Amenities
Garden
Fireplace
TypeTerraced house
Living Area113 m²
Bedrooms3
Bathrooms2
HeatingGas Central
MunicipalitySherborne
Location
Map loading soon
Neighborhood data on demand
Nearby essentials will load when this section comes into view.
Listed on
Mortgage calculator
Estimated monthly payment
2.070 €/mo
Down payment10 % · 41.799 €
41.799 €376.186 € loan
Term
Total repayable620.901 €
Interest rate4.40 %
Representative estimate · Landomo is not a mortgage broker. · Rates updated April 2026