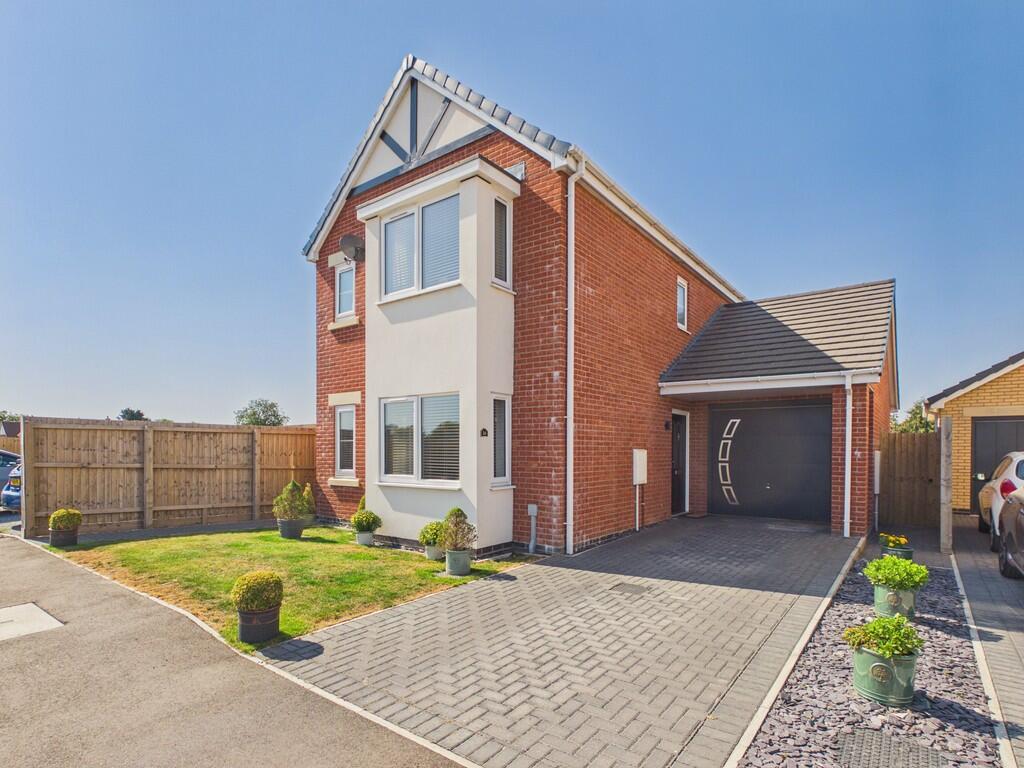
House for sale
East Lindsey, Woodhall Spa
3 bedrooms·2 bathrooms
390.375 €
Listed Aug 24, 2026
About this listing
Offered to the market is this beautiful, immaculately presented detached modern family home with the benefit of the remaining warranty, situated on this desirable new development on the outskirts of this popular village. Offering stylish and low maintenance living, the property is ideal for a range of buyers seeking a peaceful, yet well connected setting. The accommodation boasts three generous sized bedrooms, one en-suite. The heart of the home is the well appointed dining kitchen featuring quality fittings and double doors opening onto the fully enclosed rear garden, perfect for outdoor entertaining and relaxing.
SIDE RECEPTION HALL Having return staircase to the first floor, radiator, built-in double cloaks cupboard with interior shelving and hanging rail. CLOAKROOM having low level WC, hand basin with cupboard under, extractor fan, radiator.
LOUNGE 16' 3" x 10' 2" (4.95m x 3.1m) Having radiator, feature bay window to the front elevation, TV and telephone points.
DINING KITCHEN 16' 3" x 11' 3" (4.95m x 3.43m) Having stainless steel 1½ bowl single drainer sink unit with mixer taps, range of base cupboards and drawers under worktops with wall cupboards over and concealed lights. Built-in electric fan assisted double oven and grill, 5 ring ceramic hob with extractor fan and light over, integral fridge and freezer, integral dishwasher and washing machine, radiator, in-set ceiling lights. Cupboard housing the gas fired wall mounted combination boiler, uPVC sealed double glazed double patio doors to the rear garden.
FIRST FLOOR LANDING With radiator, wall thermostat, access to the roof void.
BEDROOM ONE 13' 2" x 11' 2" (4.01m x 3.4m) (Including feature bay window), with radiator, built-in wardrobes and central sliding door to:
EN-SUITE SHOWER ROOM 10' 2" x 3' 9" (3.1m x 1.14m) Having large tiled shower cubicle with waterfall shower head, hand basin with cupboard under, low level WC. Heated towel rail, in-set ceiling lights, extractor fan.
BEDROOM TWO 11' 3" x 9' 2" (3.43m x 2.79m) With radiator, TV point.
BEDROOM THREE 11' 3" x 6' 8" (3.43m x 2.03m) With radiator, TV point.
BATHROOM 6' 9" x 6' 3" (2.06m x 1.91m) Having panelled bath, shower over and side screen, hand basin with cupboard under, low level WC. Part-tiled walls, extractor fan, in-set ceiling lights, heated towel rail.
OUTSIDE - GARAGE 18' 5" x 9' 4" (5.61m x 2.84m) Having up-and-over and rear personal door. Power and light connected.
THE GARDENS The property is approached over a block paved driveway with parking and open-plan front garden. Gated access to either side leads to the fully enclosed rear south-west facing garden with slabbed patio area, lawns and raised flower beds. Outside cold water tap, power point and lights to the property.
OUTGOINGS - The property is situated within the East Lindsey District Council.
FIXTURES AND FITTINGS - All those detailed are included in the sale.
POSSESSION - Vacant possession will be given on completion.
VIEWING - Strictly and only by prior appointment to be made through the Sole Selling Agent - Walters
What's included
Garden
Garage
Key Stats
Key Stats
TypeDetached house
Bedrooms3
Bathrooms2
HeatingGas Central
MunicipalityEast Lindsey
Location
Map loading soon
Neighborhood data on demand
Nearby essentials will load when this section comes into view.
Listed on
Mortgage calculator
Estimated monthly payment
1.933 €/mo
Down payment10 % · 39.038 €
39.038 €351.337 € loan
Term
Total repayable579.887 €
Interest rate4.40 %
Representative estimate · Landomo is not a mortgage broker. · Rates updated April 2026