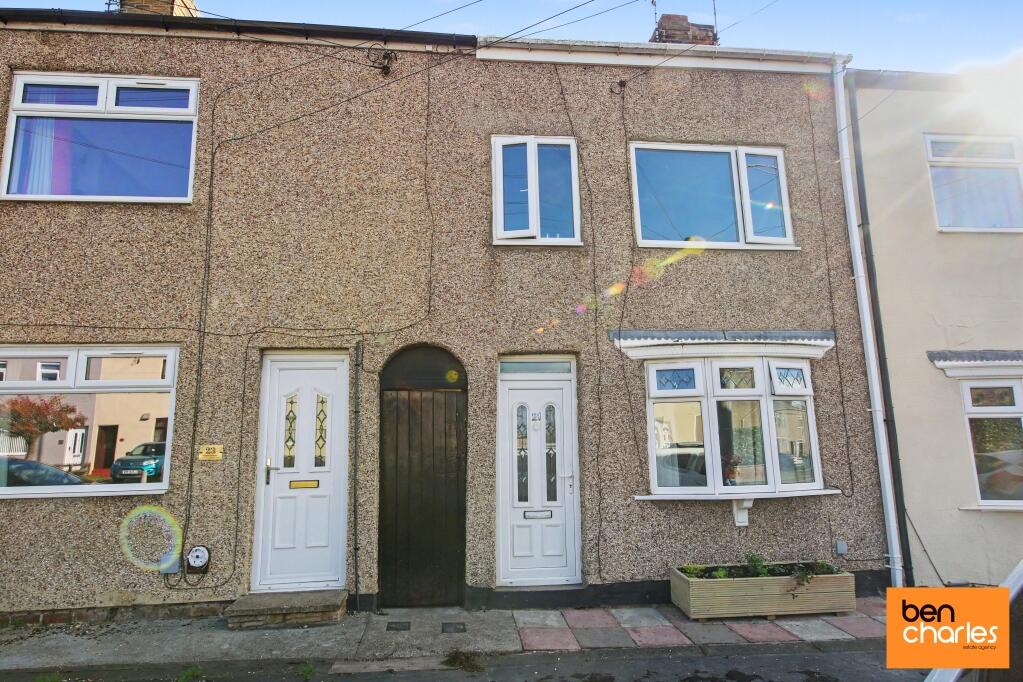
House for sale
Coxhoe, County Durham
3 bedrooms·1 bathroom
133.318 €
Listed Oct 6, 2026
About this listing
Ben Charles are delighted to offer this well presented, three bedroom house to the market. The spacious accommodation briefly comprises: On the ground floor; Entrance porch, living room, dining room, kitchen, rear lobby and bathroom. To the first floor are three well-proportioned bedrooms. Externally there is a lawned garden to the rear.
Bogma Avenue is conveniently located within comfortable walking distance of a wide selection of local amenities. A more comprehensive selection of retail recreational and professional services can be easily accessed in nearby Durham City. The area is serviced by excellent transportation links and further benefits from close proximity to well-regarded local schooling.
Viewing is recommended to fully appreciate the spacious nature of the accommodation offered.Disclaimer: Our details have been compiled in good faith using publicly available sources and information obtained from the vendor prior to marketing. Verification and clarification of this information, along with any further details concerning Material Information parts A, B & C, should be sought from a legal representative or appropriate authorities before making any financial commitments. Ben Charles Ltd cannot accept liability for any information provided subsequent amendments or unintentional errors or omissions.
Entrance Porch
Double glazed entrance door.
Living Room
3.83m x 3.91m
Double glazed window to front, television point and radiator.
Dining Room
2.41m x 3.81m
Radiator and opening to kitchen.
Kitchen
2.75m x 2.48m
Fitted wall and base units with coordinating work surfaces, single drainer sink unit, gas cooker point, extractor hood, space for washing machine, integrated fridge freezer, partially tiled walls, tiled floor, radiator and double glazed windows to rear and side.
Rear Lobby
Double glazed door to side and tiled floor.
Bathroom
1.58m x 2.17m
White three piece suite comprising panelled bath with shower over, wash hand basin in vanity unit, low level WC, partially tiled walls, tiled floor, heated towel rail, double glazed window to side and extractor fan.
First Floor Landing
Storage cupboard and access to roof space.
Master Bedroom
3.01m x 4.01m
Double glazed window to rear, two storage cupboards and radiator.
Bedroom Two
2.5m x 4.03m
Double glazed window to front and radiator.
Bedroom Three
1.86m x 3.05m
Double glazed window to front and radiator.
Rear Garden
Laid to lawn with fenced boundaries and gated access to shared alleyway leading to the front of the property.
EPC Rating
D
Agent Notes
Council Tax: Gateshead Council, Band A
Tenure: Freehold
Estate Management Charge – No.
Property Construction – Standard
Gas Supply - Mains
Electricity supply – Mains
Water Supply – Mains
Sewerage – Mains
Heating – Gas Central Heating
Estimated Mobile phone coverage – Please refer to the Ofcom Website.
Estimated Broadband Download speeds – Please refer to the Ofcom Website.
Building Safety – The vendor is not aware of any Building Safety issues. However, we would recommend that the purchaser engages the services of a chartered surveyor to confirm.
Restrictions – Vendor not aware.
Selective licencing area –No
Agent Notes Cont.
Rights & Easements – Shared alleyway between houses leading from front to back.
Flood risk – Please refer to the Gov website
Coastal Erosion – Please refer to Gov website
Protected Trees – None known
Planning Permission Nothing in the local area to affect this property that we are aware of.
Accessibility/Adaptations – None known
Mining Area – Coal Mining Reporting Area, further searches may be required by your legal representative.
What's included
Garden
TypeTerraced house
Bedrooms3
Bathrooms1
HeatingAsk Agent
MunicipalityCoxhoe
Location
Map loading soon
Neighborhood data on demand
Nearby essentials will load when this section comes into view.
Listed on
Mortgage calculator
Estimated monthly payment
660 €/mo
Down payment10 % · 13.332 €
13.332 €119.986 € loan
Term
Total repayable198.039 €
Interest rate4.40 %
Representative estimate · Landomo is not a mortgage broker. · Rates updated April 2026