House for sale
Guildford
4 bedrooms·1 bathroom
591.996 €
Listed Oct 7, 2026
About this listing
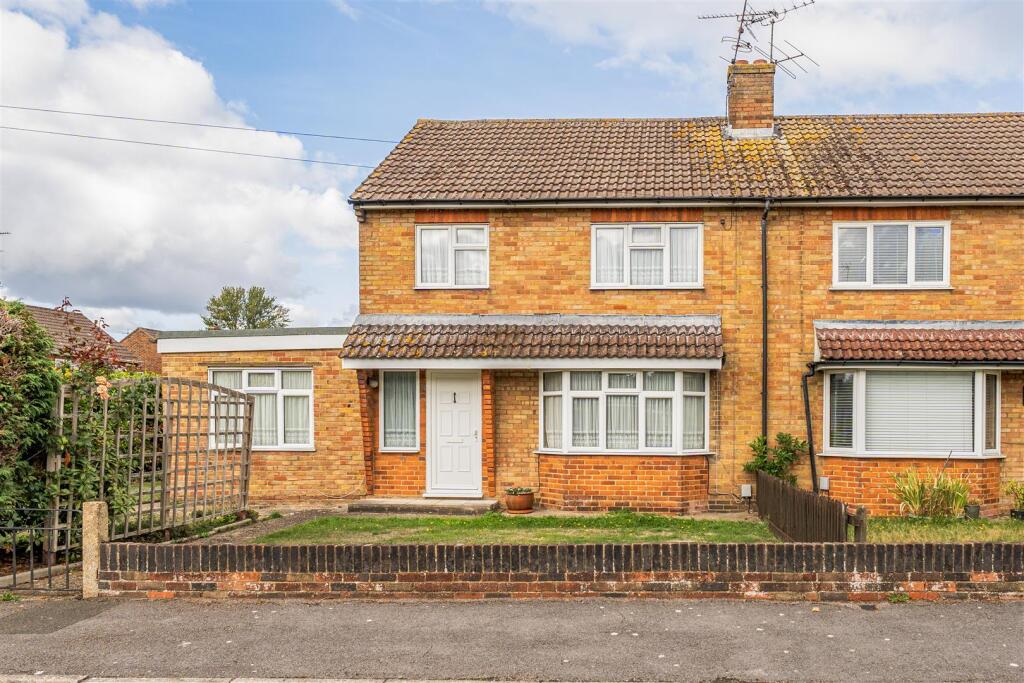
KNIGHTS PROPERTY SERVICES - NO ONWARD CHAIN, Occupying a desirable corner plot on Westfield Road, Camberley, is this very well presented semi detached house now available for sale through Knights Property Services.
Upon entering, you will find a welcoming ground floor that features a living room, dining room, kitchen and downstairs bedroom. The first floor has three good-sized bedrooms, a separate bathroom and toilet. Externally, the property continues to impress with well maintained gardens, driveway parking and a garage. Scope to extend the property further, subject to planning permission.
This property is ideally located for families, with local schooling options nearby. Furthermore, a variety of amenities can be found along Frimley Road and Camberley town centre is just a short distance away, offering a range of shops, restaurants and leisure facilities.
Entrance Hallway - Carpet flooring, door leading to;
Living Room - Front aspect, carpet flooring with bay window overlooking the front, opening into;
Dining Room - Rear aspect, carpet flooring, dooring leading to;
Kitchen - Carpet flooring, roll edge work surfaces, space for; washing machine and fridge. Ceramic basin, with storage cupboard with shelving.
First Floor Landing - Carpet flooring, doors leading to;
Bedroom One - Front aspect, carpet flooring, large double wardrobe with hanging space and shelving.
Bedroom Two - Rear aspect, carpet flooring, built in wardrobe with shelving.
Bedroom Three - Front aspect, carpet flooring, built wardrobe with hanging space and shelving.
Bedroom Four - Downstairs bedroom, carpet flooring.
Family Bathroom - Vinyl flooring, it is tiled between floor to ceiling, heated towel rail, wash hand basin, enclosed tiled bathroom with power shower, cupboard which houses the water tank and shelving.
Upstairs Toilet - Vinyl flooring, low level w/c
To The Front - Gate opening onto pathway leading to front door and large lawned area
To The Rear - Corner plot gardens, side garden, access to driveway and garage. Part patio but mainly laid to lawn.
What's included
Garden
Parking
TypeSemi-detached house
Bedrooms4
Bathrooms1
HeatingAsk Agent
Location
Map loading soon
Neighborhood data on demand
Nearby essentials will load when this section comes into view.
Listed on
Mortgage calculator
Estimated monthly payment
2.931 €/mo
Down payment10 % · 59.200 €
59.200 €532.796 € loan
Term
Total repayable879.388 €
Interest rate4.40 %
Representative estimate · Landomo is not a mortgage broker. · Rates updated April 2026