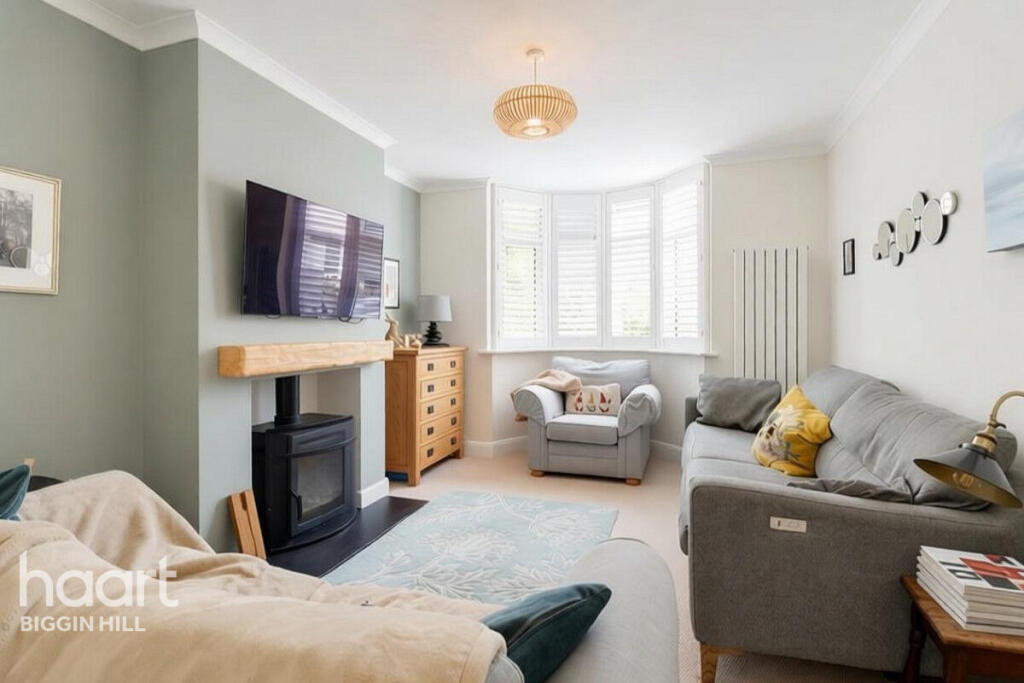
House for sale, 106 m²
London
3 bedrooms·1 bathroom
769.431 €
7.259 €/m²
Listed Oct 5, 2026
About this listing
Set back from the road in a peaceful position overlooking the leafy surroundings of Leaves Green Common, this attractive three-bedroom semi-detached family home offers approximately 1,142 sq. ft. of well-presented and versatile accommodation. Combining a desirable location with stylish modern interiors, the property also benefits from generous off-street parking, excellent storage and a superb 106 ft rear garden.
The accommodation has been thoughtfully improved by the current owners to create a comfortable and practical home suited to modern family living. A welcoming entrance porch and hallway lead through to a bright bay-fronted reception room, featuring a log burner creating a warm and inviting focal point. At the opposite end of the property is a separate dining room, providing an ideal space for family meals and entertaining.
To the rear, the impressive contemporary kitchen/breakfast room forms the heart of the home, featuring a central island, integrated appliances and direct access onto the garden. The generous layout provides an excellent combination of cooking, dining and social space. A useful utility room, formerly the garage and now providing additional storage with an external door, together with a downstairs cloakroom, complete the ground floor.
Upstairs, there are three well-proportioned bedrooms and a modern family bathroom. The principal bedroom benefits from fitted storage and attractive views across the rear garden, while the remaining bedrooms provide flexible accommodation for family members, guests or home working.
Outside, the generous rear garden extends to approximately 106 ft and is a particular highlight of the property. Mainly laid to lawn with a patio seating area, it offers plenty of space for outdoor entertaining, relaxing and family activities. A detached garden shed/outbuilding provides useful additional storage. To the front, the property is approached via a block-paved driveway providing ample off-street parking, with the former garage now converted to provide further valuable storage.
The property enjoys a peaceful yet convenient position, set back from the road on Leaves Green Common in the popular village of Keston. Local shops, pubs and open green spaces are close by, while the surrounding countryside provides a wealth of picturesque walking routes. Bromley, Hayes and Orpington are all within easy reach, offering a wider selection of shops, restaurants, leisure facilities and mainline railway stations with services towards Central London.
The area is also well served by a number of highly regarded schools, with the beautiful surroundings of Keston and nearby Down House adding to the appeal of this desirable location.
Front of Property
Large brick paved drive way, garage with roll up door.
Porch
Double glazed enclosed porch, door in to
Hallway
Double glazed window to side, radiator, stairs to the first floor, understairs storage, alarm, doors to
Cloakroom
Wc, washbasin and storage.
Lounge
11'11" x 10'11"
Double glazed bay to front with plantation shutters,
Dining Area
12'0" x 10'5"
Double glazed patio doors, radiator.
Kitchen
15'8" x 11'6"
Double glazed window to rear, back door, wall and base units, kitchen worktops, double oven, inset sink with drainer, integrated fridge/freezer, wine fridge, central island with induction hob over head extractor, break area, door to
Utility Room
12'0" x 7'3"
Fire door, sink with drainer and worktop, large storage cupboards either side with sliding doors, plumbing for washing machine, boiler and door through to a smaller storage area and roll top garage door.
First Floor Landing
Double glazed window to side, radiator and loft hatch.
Bathroom
Double glazed window to rear, white bathroom suite with electric overhead shower, shower screen, radiator, pedestal washbasin.
Bedroom 1
12'5" x 8'8"
Double glazed window to rear, radiator, fitted wardrobes fully length.
Bedroom 2
12'1" x 10'11"
Double glazed window to front, radiator.
Bedroom 3
8'10" x 5'8"
Double glazed window to front, radiator, cupboard.
Outside Rear
Rear Garden
Direct access from the patio doors of the dining room or from the kitchen straight on to a decked area under cover, outside tap, pergola, gravel path, laid to lawn area, mature trees, shrubs and borders. Garden shed with electric, small build pond.
Shed
11'10" x 8"
Window, electrics
Garage Storage
7'3" x 4'6"
Roll up garage door storage area and integral door direct to Utility room.
Disclaimer
haart Estate Agents also offer a professional, ARLA accredited Lettings and Management Service. If you are considering renting your property in order to purchase, are looking at buy to let or would like a free review of your current portfolio then please call the Lettings Branch Manager on the number shown above.
haart Estate Agents is the seller's agent for this property. Your conveyancer is legally responsible for ensuring any purchase agreement fully protects your position. We make detailed enquiries of the seller to ensure the information provided is as accurate as possible. Please inform us if you become aware of any information being inaccurate.
What's included
Garden
Parking
TypeSemi-detached house
Living Area106 m²
Bedrooms3
Bathrooms1
HeatingAsk Agent
MunicipalityLondon
Location
Map loading soon
Neighborhood data on demand
Nearby essentials will load when this section comes into view.
Listed on
Mortgage calculator
Estimated monthly payment
3.810 €/mo
Down payment10 % · 76.943 €
76.943 €692.488 € loan
Term
Total repayable1.142.962 €
Interest rate4.40 %
Representative estimate · Landomo is not a mortgage broker. · Rates updated April 2026