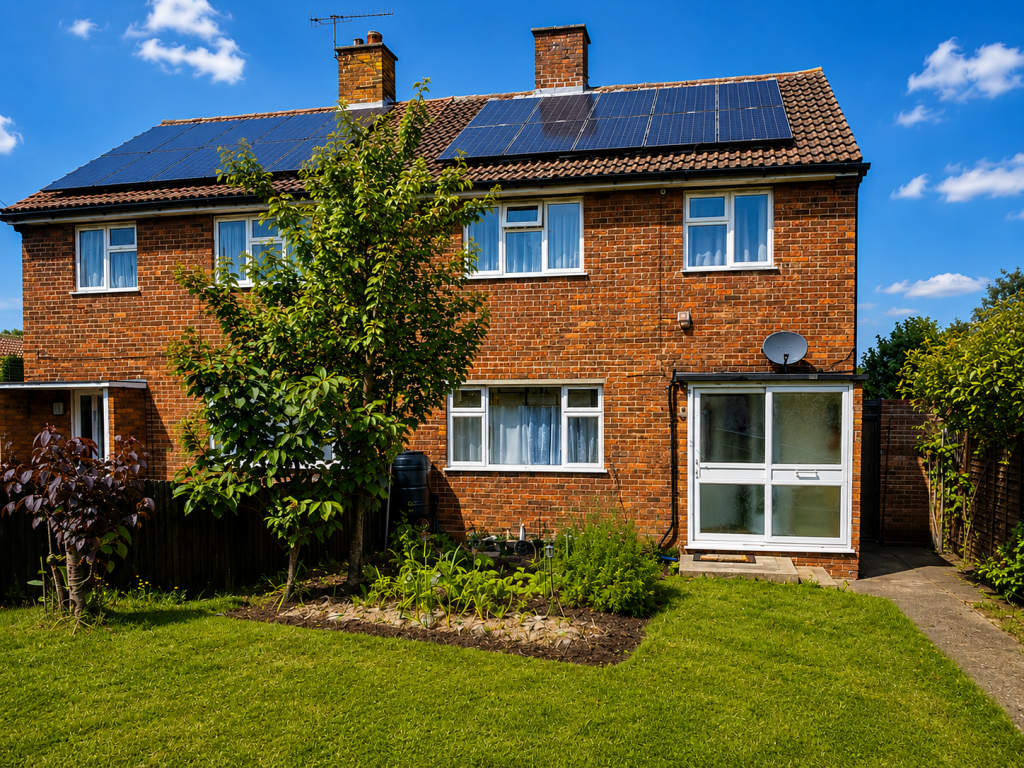
House for sale
Ipswich, Chantry
3 bedrooms·1 bathroom
292.293 €
Listed May 22, 2026
About this listing
The property occupies an attractive position at the end of a small cul-de-sac within this popular residential area on the south side of the town centre. The Suffolk county town of Ipswich offers a wide range of facilities including mainline railway link to London's Liverpool Street. The A14 trunk road offers access in an easterly direction to the A12, Ipswich and Felixstowe and in a westerly direction to Bury St Edmunds, Cambridge and on to the Midlands.
The house itself has been recently redecorated and improved, presented in excellent condition ready for immediate occupation. Features include spacious sitting room with fireplace and large window to the front with the kitchen and dining rooms to the rear overlooking the large rear garden. On the first floor there are three generous bedrooms and modern bathroom, a particular feature of the property are the front, side and rear gardens. Benefits also include gas fired heating with new boiler and PVC double glazing. This property stands out from the crowd by offering a unique, fully owned renewable energy system that slashes utility bills and generates a tax-free income:
4kW Solar PV Panels with FIT (Feed-in Tariff): Transferred fully to the new owner. This system lets you use free day-time electricity and pays you cash for what you generate. Energie (Portugal) Thermodynamic Hot Water: A world-leading system that works 24/7. Using an outdoor atmospheric panel, it extracts heat from the air even in rain, wind, or sub-zero winter temperatures, providing 100% of the hot water
ENTRANCE PORCH:
Double glazed door sliding entrance door.
RECEPTION HALL:
12' 7" x 6' 3" (3.84m x 1.91m) Wood effect flooring, staircase to the first floor, radiator, built-in understairs storage cupboard.
SITTING ROOM:
13' 8" x 12' 4" (4.17m x 3.76m) Double radiator, coved ceiling, picture rail, tv point, chimney breast with solid marble decorative surround inset flame effect fire, PVC double glazed window to the front aspect.
KITCHEN:
9' 5" x 9' 2" (2.87m x 2.79m) Modern range of base and wall mounted units, fitted worktops inset with one and a half bowl sink unit with mixer tap, plumbing for dishwasher, space for fridge/freezer, built-in electric oven with four ring ceramic hob above, radiator, recently fitted wall mounted gas fired boiler concealed within a cupboard, radiator, PVC double glazed window overlooking the rear garden, half glazed door opening to the side garden.
DINING ROOM:
11' 3" x 9' 7" (3.43m x 2.92m) Decorative dado rail, double radiator, wood effect flooring, PVC double glazed window overlooking the rear garden.
FIRST FLOOR LANDING:
Built-in storage cupboard, access to loft space, separate built-in full height airing cupboard with double doors.
BEDROOM 1:
12' 4" x 11' 3" (3.76m x 3.43m) Double radiator, chimney breast, built-in full height wardrobes with sliding mirrored doors inset with fitted shelves and hanging rails, PVC double glazed window to the front aspect overlooking the front garden.
BEDROOM 2:
12' 2" x 9' 4" (3.71m x 2.84m) Double radiator, space for wardrobes, PVC double glazed window overlooking the rear garden.
BEDROOM 3:
9' 2" x 8' 9" (2.79m x 2.67m) Double radiator, wood effect flooring, PVC double glazed window to the front aspect.
BATHROOM:
White suite comprises low level wc, panel bath with shower mixer tap and vanity unit with inset wash hand basin, stone effect wall tiles, radiator, wood effect flooring, plumbing for washing machine, PVC double glazed window to the rear aspect.
OUTSIDE:
The property is located at the end of a small cul-de-sac with communal parking immediately to the front of the house. There is a generous front garden, predominately laid to lawn with mature trees, fenced and gated side access leads to the side hardstanding with shed, raised seating area, steps lead to generous rear garden, again predominately laid to lawn with established flower beds, garden shed and summer house, outside wc and wash hand basin, solar water heater, recently re-fenced boundaries.
POSTCODE: IP2 0LZ
ENERGY RATING: B - 83
VIEWING:
By arrangement with the agents, Hamilton Smith, , or email us at You can also visit our web site
What's included
Parking
Fireplace
TypeSemi-detached house
Bedrooms3
Bathrooms1
Energy ClassB
HeatingDouble Glazing, Gas Central
Location
Map loading soon
Neighborhood data on demand
Nearby essentials will load when this section comes into view.
Listed on
Mortgage calculator
Estimated monthly payment
1.447 €/mo
Down payment10 % · 29.229 €
29.229 €263.064 € loan
Term
Total repayable434.191 €
Interest rate4.40 %
Representative estimate · Landomo is not a mortgage broker. · Rates updated April 2026