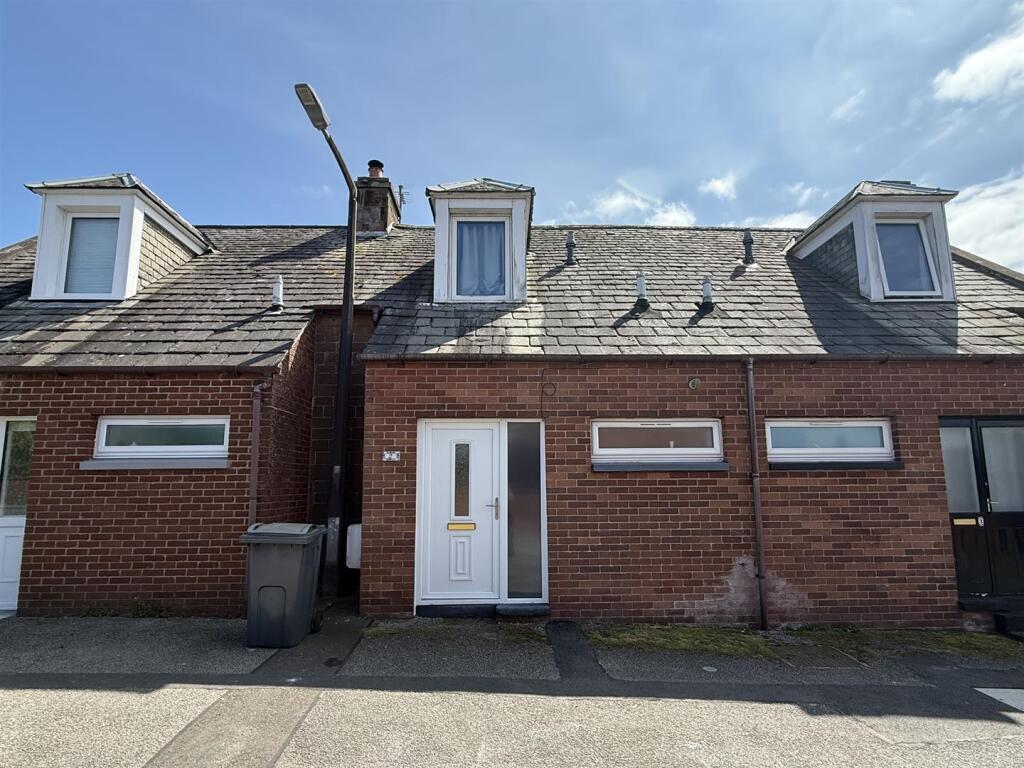
House for sale, 60 m²
Dumfries
1 bedroom·1 bathroom
116.577 €
1.943 €/m²
Listed Sep 10, 2026
About this listing
Situated on Kellwood Place within the popular residential area of Georgetown, this mid-terraced bungalow offers comfortable internal accommodation throughout.
The accommodation comprises an entrance hall, living room with home office space, kitchen, shower room and attic bedroom.
Externally, the property benefits from an enclosed, split-level rear garden
Ideally suited to first-time buyers, professionals and downsizers, this is an excellent opportunity to acquire a well-proportioned home in a convenient and sought-after location.
EPC = C.
Property Description - This mid-terraced bungalow is located on Kellwood Place, within the popular residential area of Georgetown, Dumfries.
The deceptively-spacious accommodation comprises an entrance hall, a living room with home office space, kitchen, shower room and attic floor bedroom.
Externally, the property benefits from an enclosed, split-level rear garden ideal for gardening and relaxing whilst also creating a secure environment for children and pets.
Ideally positioned for everyday convenience, the property is within easy walking distance of both Georgetown and Calside Primary Schools' and local convenience stores. Dumfries High School and St. Josephs' College are the nearest secondary schools, while a variety of amenities including supermarkets, a library and restaurants are located within the vicinity. Dumfries town centre is located approximately five minutes away by car, with bus routes in the immediate vicinity of the property.
This property would ideally suit a first-time buyers, professionals and/or downsizers and should be viewed to fully appreciate the accommodation on offer.
Entrance Hall - 1.9m x 1.2m or thereby (6'2" x 3'11" or thereby) - Access into the property is directly into the Entrance Hall, benefitting from built-in storage.
Shower Room - 2.5m x 1.8m or thereby (8'2" x 5'10" or thereby) - The contemporary shower room consists of a walk-in shower enclosure with a twin-head mains shower unit, a WC and wash hand basin with vanity unit.
Living Room - 4.8m x 4.9m or thereby (15'8" x 16'0" or thereby) - The well-proportioned living room features a multi-fuel stove with slate hearth, and open-plan stairs to first floor level. There is also a useful area ideally designed for home working.
Kitchen - 2.4m x 3.0m or thereby (7'10" x 9'10" or thereby) - Comprising a generous range of fitted base and wall units and complementary work surfaces, with integrated electric oven, electric hob with extractor over, and a stainless steel sink and drainer unit. Spaces are also available for additional free-standing white goods.
Bedroom - 4.6m x 4.2m or thereby (15'1" x 13'9" or thereby) - Situated on the attic floor, the double bedroom boasts three built-in cupboards, providing the property with excellent storage.
Outside - The split-level rear garden is fully-enclosed, providing a safe environment from both children and pets, with a slabbed patio area and raised lawn. There is also a useful timber garden shed.
Epc = C -
Viewing Arrangements - Please contact JHS LAW on to arrange a viewing.
What's included
Terrace
Garden
Key Stats
Key Stats
TypeTerraced house
Living Area60 m²
Bedrooms1
Bathrooms1
Energy ClassC
HeatingAsk Agent
Location
Map loading soon
Neighborhood data on demand
Nearby essentials will load when this section comes into view.
Listed on
Mortgage calculator
Estimated monthly payment
577 €/mo
Down payment10 % · 11.658 €
11.658 €104.919 € loan
Term
Total repayable173.170 €
Interest rate4.40 %
Representative estimate · Landomo is not a mortgage broker. · Rates updated April 2026