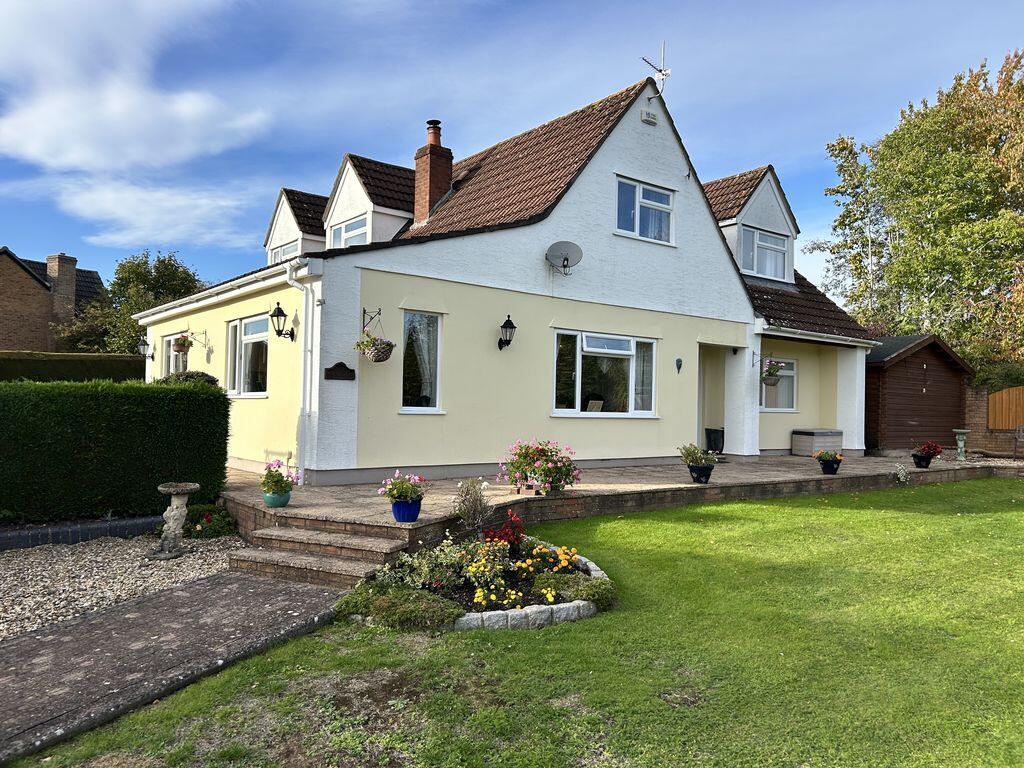
House for sale
Gloucester
5 bedrooms·2 bathrooms
807.812 €
Listed Nov 5, 2026
About this listing
KJT Residential are pleased to bring to the market, a five bedroomed dormer style home with large wrap around gardens, substantial downstairs living space and great outdoor leisure facility including sauna, garden room, bar, gym & jacuzzi and hot tub. An excellent location, good views, lots of parking and storage make this property a good fit for dual family accommodation, guest house or just a fantastic family home. If you're looking for space, privacy and a convenient location then this property is a "must view".
Hall
Radiator, under-stairs storage.
Lounge
21' 10'' x 14' 0'' (6.65m x 4.26m)
Feature fireplace with inset solid fuel fire, windows to front and side, radiators.
Dining Room/breakfast room
14' 9'' x 10' 7'' (4.49m x 3.22m)
Window to side, patio doors to garden, Karndean flooring, breakfast bar.
Kitchen
14' 6'' x 12' 3'' (4.42m x 3.73m)
Fitted at wall and base level, double oven, microwave, fitted hob with hood over, tiled splash-back, sink unit, towel rail radiator, integral dishwasher, radiator, windows.
Utility Room
9' 3'' x 6' 10'' (2.82m x 2.08m)
Base level units, oil boiler providing central heating and domestic hot water, plumbing for washing machine, door to gardens, tiled floor, window to rear.
W.C.
W.C., vanity wash hand basin, towel rail radiator, tiled floor.
Bedroom Five
13' 5'' x 10' 3'' (4.09m x 3.12m)
Window to front, radiator.
Bedroom Four/Office
13' 2'' x 11' 11'' (4.01m x 3.63m)
Patio doors to rear, radiator.
Landing
Skylight, airing cupboard, radiator, access to loft, built-in cupboard.
Bedroom One
15' 4'' x 12' 7'' (4.67m x 3.83m)
Eaves storage, windows to side and rear with views, radiator.
Bedroom Two
15' 2'' x 9' 7'' (4.62m x 2.92m)
Eves storage, built-in wardrobes, window with views, radiator.
Bedroom Three
12' 1'' x 9' 3'' (3.68m x 2.82m)
Eaves storage, radiator, window to front with views, built-in wardrobes.
Bathroom
Jacuzzi bath, close box W.C., shower cubicle, vanity wash hand basin, towel rail radiator, window.
Shower Room
Shower cubicle, vanity wash hand basin, W.C., towel rail radiator, window, tiling to walls.
Outside
The gardens are to front, side and rear with large lawned area, herbaceous border, patio area, sun terrace. There is ample parking for numerous vehicles and a range of outbuildings to include:- Sauna suite with shower, patio area to front with jacuzzi hot tub 16' 6'' x 9' 8'' (5.03m x 2.94m), garden room/office/bar with veranda, power & light, greenhouse & log store, oil tank, outbuilding 26' 2'' x 10' 1'' (7.97m x 3.07m), storage unit.
Services
Mains water, electricity and private drainage are connected to the property. The heating system and services where applicable have not been tested.
What's included
Garden
Parking
TypeDetached house
Bedrooms5
Bathrooms2
HeatingAsk Agent
Location
Map loading soon
Neighborhood data on demand
Nearby essentials will load when this section comes into view.
Listed on
Mortgage calculator
Estimated monthly payment
4.000 €/mo
Down payment10 % · 80.781 €
80.781 €727.031 € loan
Term
Total repayable1.199.976 €
Interest rate4.40 %
Representative estimate · Landomo is not a mortgage broker. · Rates updated April 2026