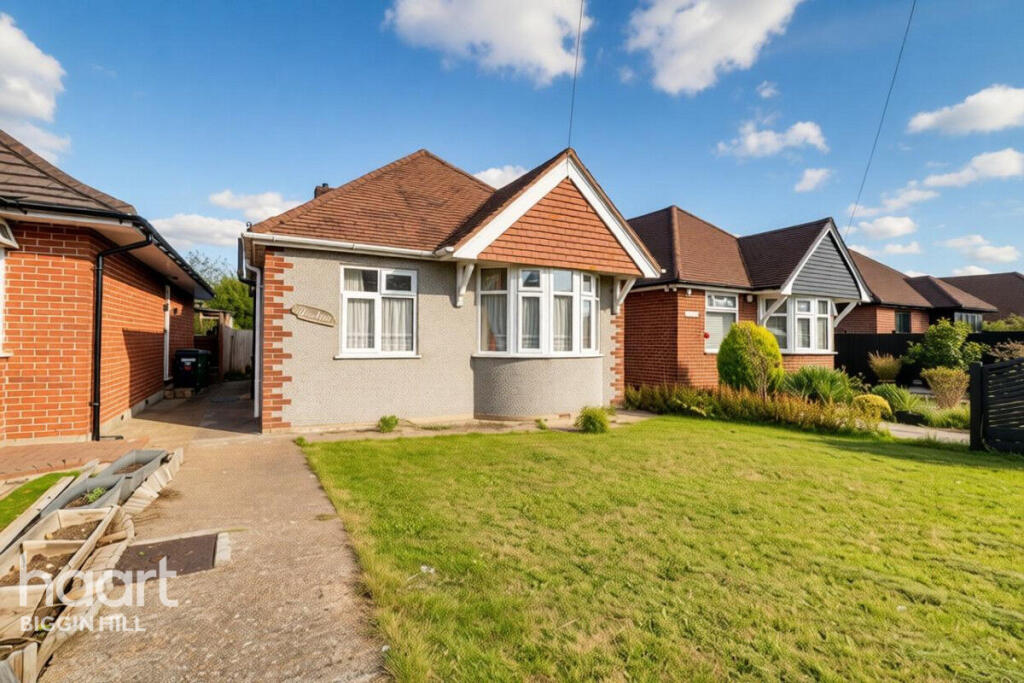
House for sale
London, Aperfield
2 bedrooms·1 bathroom
533.270 €
Listed Oct 5, 2026
About this listing
A rare opportunity to acquire a two-bedroom bungalow in a highly sought-after location, offered to the market chain free and providing an exciting opportunity for updating and improvement.
The accommodation comprises two bedrooms, a reception room, bathroom and separate WC, together with gas central heating.
The reception room has the added benefit of an adjoining part brick-built lean-to, providing useful additional space and offering a variety of potential uses, subject to any necessary planning permissions and consents.
To the rear is a large, level garden, offering an excellent amount of outdoor space with plenty of scope for landscaping, entertaining or simply enjoying the garden.
A particularly appealing feature is the rear vehicular access via the road behind, providing direct access to the garage situated at the rear of the property. This offers valuable additional parking, storage and practical access.
Whilst the property would benefit from updating and modernisation, it offers a wonderful opportunity for a purchaser to create a home tailored to their own requirements.
The combination of a desirable location, generous garden, garage, rear vehicular access and flexible accommodation makes this a property with considerable appeal and potential. There may also be scope for further enhancement or alteration, subject to obtaining the necessary planning permission and relevant consents.
For those seeking a property with good fundamentals and the opportunity to add their own style and value, this could prove to be a real gem waiting to be transformed.
The property enjoys convenient access to a range of local amenities and transport links. Local bus services provide connections towards Westerham, Downe, Tatsfield, Bromley and Orpington, making the surrounding towns and amenities readily accessible.
The property is also conveniently positioned for access to the M25, whilst local primary and secondary schools, shops and everyday amenities can be found within the surrounding area.
Chain-free properties in such sought-after locations rarely come to the market, particularly with a generous garden, rear garage and vehicular access.
An early internal inspection is highly recommended to fully appreciate the location, accommodation and exciting potential this property has to offer.
Front Garden
Lawn, path to front door, shrubs
Entrance Door To
Double glazed door
Hallway
12'6" x 3'7"
Electrics, meter cupboard, radiator, loft hatch.
Cloakroom
4'4" x 2'5"
Window, WC
Bedroom 1
7'9" x 7'7"
Double glazed window to front, radiator, fitted wardobe.
Bedroom 2
14'1" x 9'9"
Double glazed bay window, radiator.
Bathroom
5'4" x 4'2"
Window to side, radiator, fully tiled, bath, pedestal washbasin.
Lounge
16'0" x 9'9"
Window to side, radiator, serving hatch, patio style doors to the lean to.
Kitchen
9'4" x 7'7"
Window to rear, back door leading in to the lean to area, boiler, worktop, wall and base units, larder cupboard.
Lean to
10'6" x 14'6" narrowing 6'6"
Part brick built with windows, radiator, cupboard, door in to the garden.
Rear Garden
Pathway, side access, old shed, lawn, borders and mature shrubs, rear of the garden is access to the garage.
Disclaimer
haart Estate Agents also offer a professional, ARLA accredited Lettings and Management Service. If you are considering renting your property in order to purchase, are looking at buy to let or would like a free review of your current portfolio then please call the Lettings Branch Manager on the number shown above.
haart Estate Agents is the seller's agent for this property. Your conveyancer is legally responsible for ensuring any purchase agreement fully protects your position. We make detailed enquiries of the seller to ensure the information provided is as accurate as possible. Please inform us if you become aware of any information being inaccurate.
What's included
Garden
Parking
TypeBungalow
Bedrooms2
Bathrooms1
HeatingAsk Agent
MunicipalityLondon
Location
Map loading soon
Neighborhood data on demand
Nearby essentials will load when this section comes into view.
Mortgage calculator
Estimated monthly payment
2.641 €/mo
Down payment10 % · 53.327 €
53.327 €479.943 € loan
Term
Total repayable792.153 €
Interest rate4.40 %
Representative estimate · Landomo is not a mortgage broker. · Rates updated April 2026