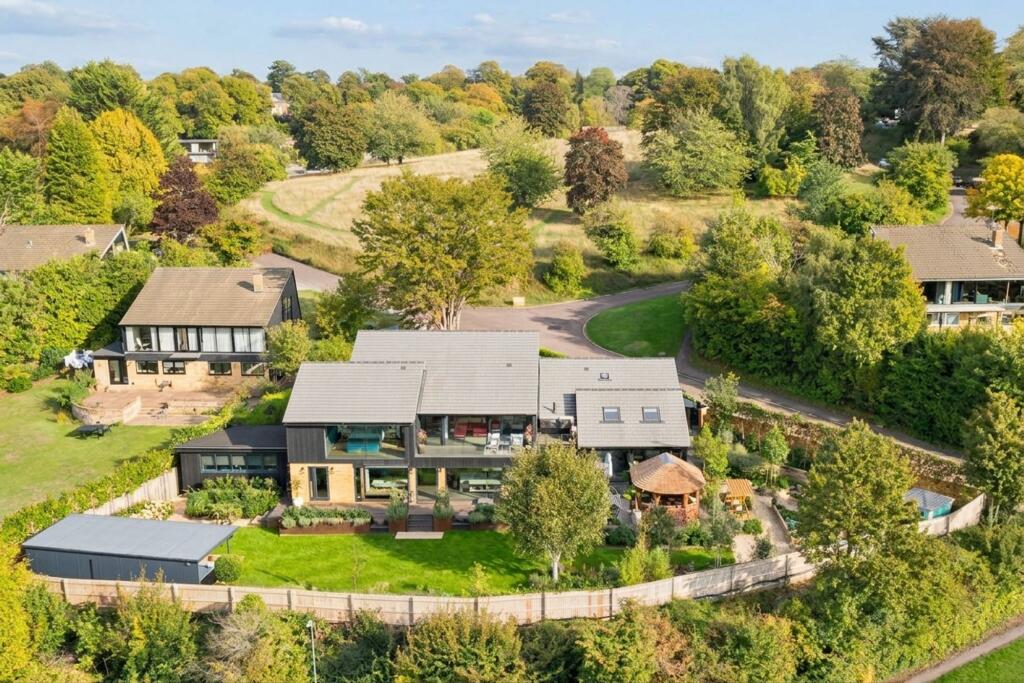
House for sale, 370 m²
Forty Green, Holtspur, Beaconsfield
6 bedrooms·4 bathrooms
3.244.340 €
8.768 €/m²
Listed Oct 5, 2026
About this listing
An exceptional lifestyle home where sophisticated design, outstanding craftsmanship and breathtaking countryside views combine to create something truly special.
Finished to an exacting standard throughout, this remarkable home has been designed with luxury, comfort and effortless modern living at its heart. From the extensive use of oak and natural materials to the beautifully landscaped west-facing gardens, independent annexe and private wellness suite, every element has been thoughtfully considered.
The sense of quality is immediate. Oak flooring, solid oak internal doors and a beautifully crafted oak staircase sit alongside solid brass fittings, quartz surfaces and an exceptional specification that includes underfloor heating and air conditioning throughout the majority of the house. Electric blinds add another layer of convenience and understated luxury.
To one side of the entrance hall is an elegant library with bespoke fitted cabinetry, creating a wonderfully peaceful space for reading or relaxing. On the opposite side is a beautifully appointed bathroom featuring a freestanding bath, with a bedroom alongside.
The staircase rises to a superb upper sitting room, where a contemporary biofuel fireplace provides a striking focal point. Large expanses of glass frame far-reaching views across the Chiltern countryside, creating an extraordinary setting from which to enjoy the changing seasons. A generous deck provides a fabulous additional space for outdoor entertaining and relaxation, perfectly positioned to take full advantage of the beautiful countryside outlook and spectacular west-facing sunsets. A particularly striking feature is the bespoke double-glass balustrade, thoughtfully designed to maximise the uninterrupted views while adding a sophisticated architectural finish.
The principal bedroom suite is equally impressive, enjoying magnificent countryside views together with a comprehensive walk-in wardrobe and luxurious en-suite bathroom complete with top of the range Japanese toilet. Further bedrooms and a beautifully appointed family bathroom complete this level.
Descending from the entrance hall reveals arguably the centrepiece of the house: a spectacular open-plan kitchen, dining and living space designed for both everyday family life and entertaining on a grand scale.
The bespoke kitchen is beautifully executed with quartz worktops, premium appliances and exceptional attention to detail. Quartz has also been used for the windowsills, reinforcing the home's sense of quality and continuity. A further biofuel fireplace creates a warm focal point, while the outlook across the countryside provides an ever-changing backdrop.
Beyond the kitchen is a superbly equipped utility room with bespoke cabinetry and even a purpose-built dog bath – a thoughtful addition that perfectly reflects the practical detail behind the design.
The accommodation continues into an impressive home office enjoying yet more wonderful countryside views, together with a separate cloakroom.
Independent Annexe
A particularly valuable feature is the beautifully appointed, self-contained annexe, accessible either internally from the main house or independently through its own entrance.
Finished to the same exceptional standard as the main residence, it offers an open-plan kitchen, dining and sitting area, complemented by quartz worktops and window sills, electric blinds and an electrically operated Velux roof window. The fully equipped kitchen includes an induction hob, oven, microwave, dishwasher and full-size fridge/freezer. The annex also has a full-size washing machine and tumble dryer.
A bedroom with a walk-in dressing area and an en-suite bathroom featuring a top-of-the-range Japanese toilet completes this impressive accommodation. Thoughtfully designed for independent living, the annexe provides an exceptional space for extended family, guests, an au pair or multi-generational living.
Exceptional Outdoor Living
The gardens elevate this property from an exceptional house into a complete lifestyle home.
The entire garden has recently been professionally landscaped, with the west-facing rear garden creating a wonderfully private sanctuary. Carefully selected planting provides colour, texture and interest throughout the seasons, while a professionally installed automatic drip and sprinkler irrigation system serves both the front and rear gardens.
Extensive Dutch clay paving creates beautiful entertaining areas, while custom gates and dusk-to-dawn lighting demonstrate the same attention to detail outside as within.
An outdoor kitchen provides the perfect setting for summer entertaining, complemented by a luxurious Crown Pavilions gazebo complete with heating and Wi-Fi, allowing the garden to be enjoyed long after the sun has gone down.
For relaxation and wellbeing, the private outdoor wellness area offers exceptional possibilities. Space for an external hot tub is complemented by a dedicated gym, with equipment excluded from the sale, and space for a sauna, offering the opportunity to create a personal spa experience within the privacy of your own home.
Wonderfully secluded, the garden’s westerly orientation provides a spectacular setting for long summer evenings and beautiful sunsets across the surrounding countryside.
To the front, an extensive paved driveway provides generous parking for multiple vehicles, framed by the newly landscaped grounds.
This is a home where every detail has been considered, from its beautifully crafted interiors and advanced specification to its independent accommodation, wellness facilities and extraordinary gardens.
More than simply a beautiful house, this is a complete lifestyle home – a private retreat created for luxurious everyday living, entertaining and wellbeing, all set against the magnificent backdrop of the Chiltern countryside.
EPC Rating: C
Garden
Garden was recently professionally landscaped. Entire garden, front and back is professionally irrigated with automatic drip irrigation and sprinklers.
Parking - Garage
The garage has 2 full walls of cabinets, with shelves and doors. 3 bike racks and a loft space for additional storage.
Parking - Driveway
Paved with concrete ditch pavers. Hand laid in herringbone. Professionally landscaped and automated drip irrigation.
Disclaimer
Please note we require proof of funds & note it is a legal requirement that we verify ID for purchasers before instructing a sale. These particulars are for guidance only & are prepared & issued in good faith. They are intended to give a fair summary of the property. Any description should not be relied on as a statement or representation of fact or that the property, or its services, are in good condition. The photos show only certain parts of the property when they were taken. Any areas, measurements or distances are approx. only. Any reference to alterations to, or use of, any part of the property is not a statement that planning, building regs or other consent has been obtained. These must be verified by an intending purchaser. All statements in these particulars are made without responsibility of Ashington Page or its clients. Neither Ashington Page (nor any joint agents) nor any of their employees has authority to make or give any representation in relation to the property.
What's included
Garage
Parking
Fireplace
TypeDetached house
Living Area370 m²
Bedrooms6
Bathrooms4
Energy ClassC
HeatingAsk Agent
MunicipalityForty Green
Location
Map loading soon
Neighborhood data on demand
Nearby essentials will load when this section comes into view.
Listed on
Mortgage calculator
Estimated monthly payment
16.064 €/mo
Down payment10 % · 324.434 €
324.434 €2.919.906 € loan
Term
Total repayable4.819.349 €
Interest rate4.40 %
Representative estimate · Landomo is not a mortgage broker. · Rates updated April 2026