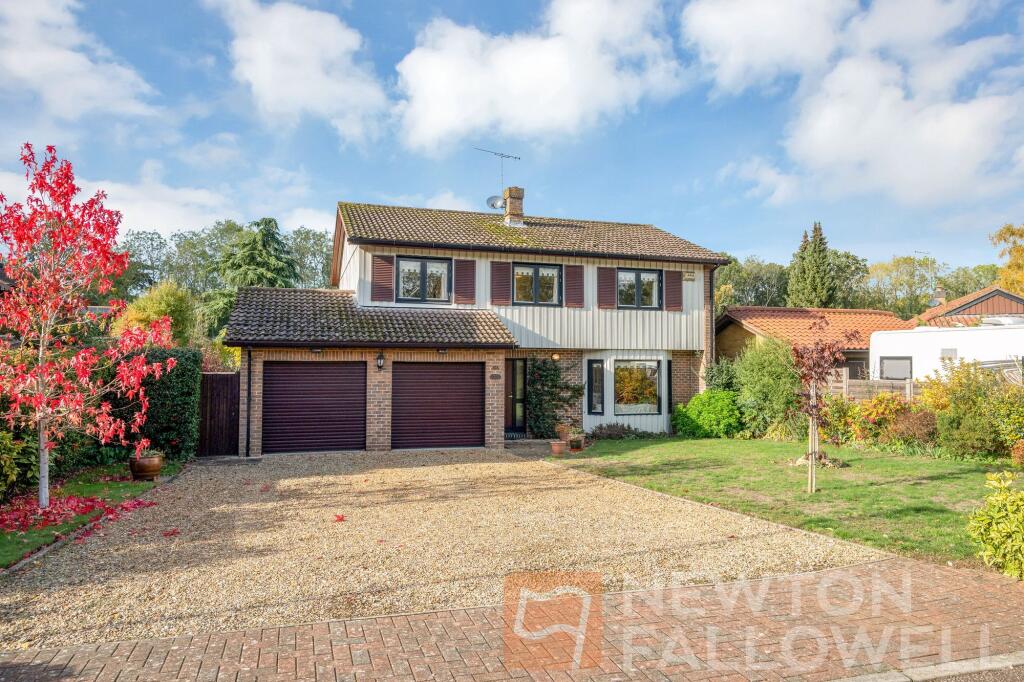
House for sale, 152 m²
Peterborough
4 bedrooms·2 bathrooms
711.765 €
4.682 €/m²
Listed Nov 4, 2026
About this listing
This executive detached home sits in a quiet sought-after position on a GENEROUS WEST-FACING PLOT to the rear, being sold with NO ONWARD CHAIN and offering FOUR DOUBLE BEDROOMS, a DOUBLE GARAGE and potential for extension (subject to planning permission). The well-presented accommodation comprises of two reception rooms in the form of the bay-fronted lounge and dining room, kitchen, utility room, WC, with the first floor landing separating four double bedrooms, all of which benefit from built-in wardrobes, en-suite to the main bedroom and additional family bathroom. Outside there are gardens to both front and rear, with the latter being west-facing and offering potential for side/rear extension, integral double garage and off-road parking for multiple vehicles on the driveway.
Upon entering the home the entrance hall provides access to the majority of the ground floor accommodation, with the bay-fronted lounge the first door on the right, offering a stunning fireplace and access to the dining room. The dining room can be found to the rear, adjacent to the kitchen and with door leading out onto the rear garden. The extensive kitchen boasts an abundance of work surface and cupboard storage, space for freestanding appliances, integrated oven, breakfast bar seating and door leading to the utility room, where there is a further sink, further appliance spaces and door onto the rear garden. There is also a useful WC housing a two-piece suite and access to the integral double garage from the entrance hall. The first floor landing separates four double bedrooms, all of which host built-in wardrobes, with the main bedroom also benefiting from an en-suite shower room. The family bathroom services the remainder of the bedrooms, boasting a further three-piece suite.
Outside there is an abundance of parking on the driveway, leading to the double garage, with side gated access to the rear. The rear garden is fully enclosed, west-facing and benefits from patio seating area, lawn and summer house.
The property is situated within walking distance of Ferry Meadows, with amenities within close proximity, including local schooling and golf courses, whilst being both on the outskirts of Peterborough and within easy access to transport links, in addition to providing ideal access to the city centre and train station.
EPC Rating: C
Lounge
5.05m x 4.24m
Dining Room
3.78m x 2.79m
Kitchen
4.22m x 2.79m
Utility Room
1.65m x 2.79m
Bedroom 1
4.45m x 3.81m
En-Suite
1.93m x 2.77m
Bedroom 2
2.74m x 3.99m
Bedroom 3
3.45m x 2.92m
Bedroom 4
3.45m x 2.92m
Family Bathroom
3.2m x 1.8m
Double Garage
5.72m x 5.36m
Disclaimer
These particulars are provided in good faith but do not constitute representations of fact or form part of any contract. All information should be independently verified by prospective buyers or tenants. Neither Newton Fallowell nor its employees or agents has authority to make or give any warranty in relation to the property. Measurements are approximate. We have not tested any services, systems or appliances. Buyers are advised to obtain their own surveys and inspections. We may refer you to third-party services, including financial and legal providers, from which we may receive a fee. Anti-money laundering checks are required and are carried out by Lifetime Legal at a cost of £62 (inc. VAT), payable before a sale can proceed and non-refundable. We may receive a share of this fee.
What's included
Garden
Parking
TypeDetached house
Living Area152 m²
Bedrooms4
Bathrooms2
Energy ClassC
HeatingGas Central
Location
Map loading soon
Neighborhood data on demand
Nearby essentials will load when this section comes into view.
Listed on
Mortgage calculator
Estimated monthly payment
3.524 €/mo
Down payment10 % · 71.177 €
71.177 €640.588 € loan
Term
Total repayable1.057.300 €
Interest rate4.40 %
Representative estimate · Landomo is not a mortgage broker. · Rates updated April 2026