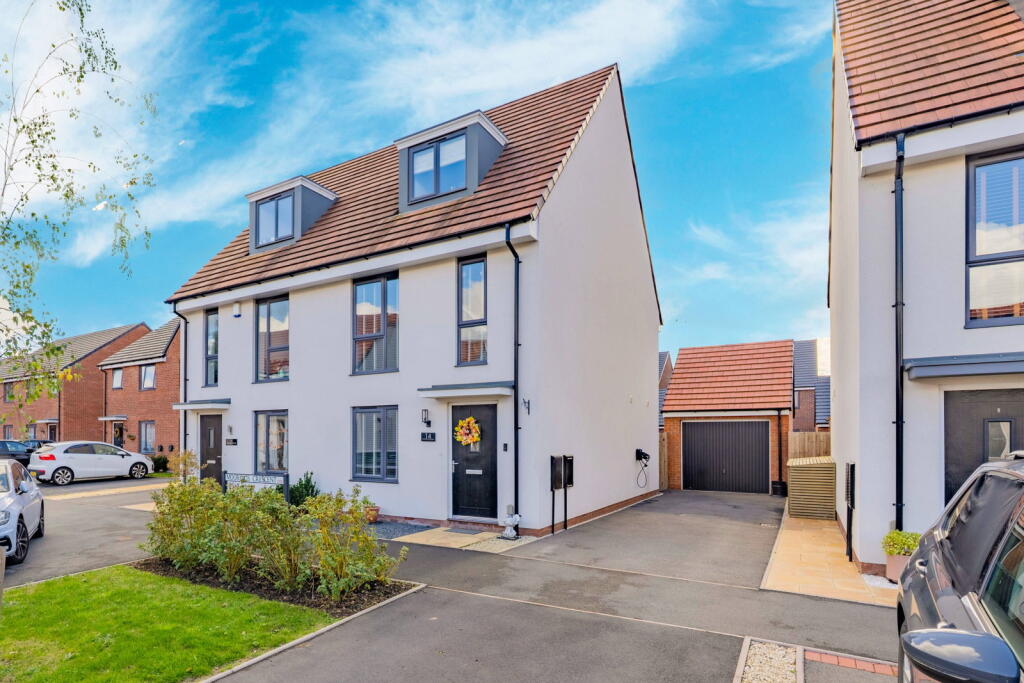
House for sale
Dudley
3 bedrooms·2 bathrooms
412.882 €
Listed Nov 2, 2026
About this listing
A well presented three-storey townhouse, set within this sought-after canal side development, offering spacious and versatile accommodation ideal for first-time buyers and growing families alike. Perfectly suited to modern family life, the property enjoys a desirable position within this popular new-build community surrounded by attractive green spaces and access to the Stourbridge Canal networks, whilst being conveniently located for Stourbridge town centre. The property which was constructed in 2022/2023 is still under its 10 year NHBC warranty and enjoys low maintenance accommodation to comprise a family lounge, dining kitchen, lootility, two bedrooms with a house bathroom on the first floor and an attractive master suite to the second floor, complete with its own en-suite shower room. The property enjoys an upgraded specification throughout and really must be viewed to appreciate the space and quality on offer. The outside space offers a low maintenance garden with patio area and access through to the garage which has been part converted to a useful gym area with storage to the front. The driveway offers space for at least two vehicles and an EV charging point. For further information and to arrange your viewing, please call and speak with Alice Cowsill.
GROUND FLOOR
Reception Hall
Lounge - 4.14m x 3.2m (13'7" x 10'6")
Dining Kitchen - 4.47m x 4.22m (14'8" x 13'10")
Lootility - 2.08m x 1.7m (6'10" x 5'7")
FIRST FLOOR
Landing
Bedroom 2 - 4.24m x 2.79m (13'11" x 9'2")
Bedroom 3 - 3.56m x 2.11m (11'8" x 6'11")
Bathroom - 2.16m x 2.08m (7'1" x 6'10")
SECOND FLOOR
Bedroom 1 - 5.94m x 4.24m (19'6" x 13'11")
En-Suite Shower Room - 2.36m x 1.4m (7'9" x 4'7")
OUTSIDE
Gym - 3.78m x 2.72m (12'5" x 8'11")
Storage - 3.02m x 2.11m (9'11" x 6'11")
Material Information in Property Listings
Council Tax
Council Tax Band: C
Local Authority: Dudley MBC
Tenure
We understand that the property is FREEHOLD.
A yearly service charge is payable for the estate management. (TBC)
Materials Used in Construction
The property is constructed using traditional materials and techniques.
Services
We understand that the property is connected to mains electricity, gas, water and drainage. The central heating system is gas. This should be verified by your legal adviser and/or surveyor. We have not conducted any tests of these services.
Broadband
According to Ofcom, there is standard, superfast and ultrafast broadband available in the area.
Mobile Signal/Coverage
According to Ofcom, mobile coverage is available outdoors on all four main networks (EE, Three, O2 and Vodafone) and variable indoors.
Parking
Off street parking is provided by a driveway to the side of the property with a single garage. This should be verified by your legal adviser.
Restrictions and Rights
We are not aware of any restrictions. This should be verified by your legal adviser.
Flood Risk
According to Lead Local Flood Authorities, the property is not in an area vulnerable to flooding.
Coal Mining
The property is outside the Coal Mining Reporting Area.
Money Laundering, Terrorist Financing and Transfer of Funds (Information on the Payer) Regulations 2017
It is a legal requirement for estate agency businesses to comply with the Money Laundering, Terrorist Financing and Transfer of Funds (Information on the Payer) Regulations 2017. To do this, we must undertake robust biometric ID verification, PEP and sanctions checks on any successful purchasers upon offer acceptance. The cost of this service is £30.00 per individually named purchaser. This cost is non-refundable and is paid to our third-party supplier by the successful purchaser. The check must be completed and recorded as satisfactory before issuing sale notifications.
Referral Fees
Please visit our website for details of referral fees that we may receive from our referral partners.
What's included
Garage
Parking
TypeSemi-detached house
Bedrooms3
Bathrooms2
HeatingDouble Glazing, Gas Central
Location
Map loading soon
Neighborhood data on demand
Nearby essentials will load when this section comes into view.
Listed on
Mortgage calculator
Estimated monthly payment
2.044 €/mo
Down payment10 % · 41.288 €
41.288 €371.594 € loan
Term
Total repayable613.322 €
Interest rate4.40 %
Representative estimate · Landomo is not a mortgage broker. · Rates updated April 2026