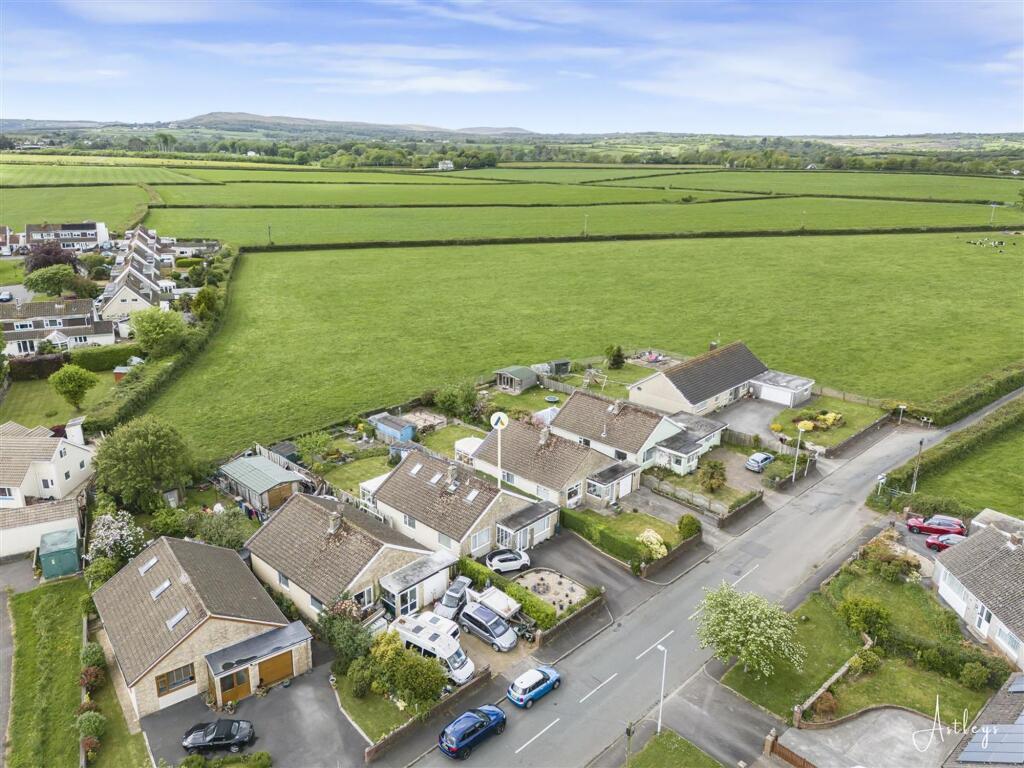
House for sale, 195 m²
Swansea
5 bedrooms·2 bathrooms
471.904 €
2.420 €/m²
Listed Oct 8, 2026
About this listing
Situated within the desirable village of Kittle on the Gower Peninsula, this detached home enjoys an enviable setting surrounded by coastline and countryside. Local cafés, village amenities and well regarded schools are close by, while the beaches of Langland, Caswell and Three Cliffs Bay are all within easy reach. Swansea city centre also remains conveniently accessible. Offered for sale with no onward chain, the property occupies a plot of approximately 0.13 acres and extends to around 2,095 square feet. The accommodation is generous and versatile, well suited to family living or multigenerational occupation. The ground floor offers a comfortable arrangement of living spaces including a lounge, sitting room and conservatory, each enjoying a pleasant connection to the garden. The kitchen sits centrally within the home, while three bedrooms and a wet room on this level provide flexibility for guests, home working or ground floor living. Upstairs are two further bedrooms and the family bathroom, with views towards the surrounding countryside adding to the peaceful atmosphere of the property. To the front, private driveway parking accommodates two to three vehicles with side access leading to the rear garden. Laid mainly to lawn and bordered by mature flowers, shrubs and trees, the garden enjoys a wonderful countryside outlook and includes two detached garden sheds for additional storage.
EPC Rating: D
Entrance
Via frosted double glazed PVC door into the porch.
Porch
Frosted double glazed PVC door with frosted double glazed side panel into the hall.
Hall
Door to bedroom five. Doors to built-in storage cupboards. Door to the lounge. Parquet flooring.
Bedroom Five
Dimensions: 4.252 x 2.616 (13'11" x 8'6" ). Set of frosted double glazed windows to the side. Set of double glazed windows to the front. Radiator.
Lounge
Dimensions: 5.184 x 5.927 (17'0" x 19'5" ). With a door to the kitchen. Door to the inner hall. Two radiators. Feature fireplace housing a wood burner set on slate hearth. Set of double glazed windows to the front. Frosted double glazed window to the side. Parquet flooring.
Kitchen
Dimensions: 3.094 x 2.742 (10'1" x 8'11" ). Frosted double glazed window and a frosted double glazed PVC door to the side. Kitchen is fitted with a range of base and wall units. Running work surface incorporating a one and a half bowl stainless steel sink and drainer unit. Space for cooker. Space for fridge freezer. Space for dishwasher.
Inner Hall
With stairs to the first floor. Doors to built-in storage cupboard. Radiator. Door to the wet room. Doors to bedrooms three and four. Door to the sitting room.
Wet Room
Dimensions: 1.648 x 2.544 (5'4" x 8'4" ). Set of frosted double glazed windows to the side. Suite comprising; a large walk-in shower. WC. Wash hand basin. Radiator.
Bedroom Three
Dimensions: 3.565 x 3.930 (11'8" x 12'10" ). Double glazed window to the rear. Radiator. Doors to built-in wardrobe.
Bedroom Four
Dimensions: 2.831 x 2.269 (9'3" x 7'5" ). Double glazed window to the side. Radiator. Doors to built-in wardrobe.
Sitting Room
Dimensions: 3.589 x 4.825 (11'9" x 15'9" ). Double glazed sliding door leading out to the conservatory. Radiator.
Conservatory
Dimensions: 3.381 x 7.525 (11'1" x 24'8"). With a set of double glazed windows to the rear and a set of double glazed French doors to the rear. Tiled floor. Radiator. Underfloor heating.
Landing
You have a Velux roof window to the side. Radiator. Doors to eaves storage. Doors to bedrooms one and two. Door to bathroom.
Bathroom
Dimensions: 2.920 x 2.049 (9'6" x 6'8" ). Velux roof window to the side. Suite comprising; corner shower cubicle. WC. Wash hand basin. Chrome heated towel rail.
Bedroom One
Dimensions: 3.554 x 3.950 (11'7" x 12'11" ). Velux roof window to the side and a set of double glazed French doors leading out to the rear balcony which offers breathtaking countryside views. Doors to built-in wardrobes. Door to eaves storage. Radiator.
Bedroom Two
Dimensions: 3.207 x 4.078 (10'6" x 13'4" ). Velux roof window to the side. Radiator. Doors to eaves storage.
Front
Private driveway parking for two to three vehicles with side access to the rear.
Rear
Bordered by fencing and hedging. You have a lawned garden home to a variety of flowers, trees and shrubs. Two detached garden sheds and a pleasant countryside outlook.
Services
Mains electric. Septic tank. Mains water. Broadband type - Ultra fast fibre. Mobile phone coverage available with EE, O2 & Vodafone.
Council Tax Band
Council Tax Band - E
Tenure
Freehold.
What's included
Garden
Parking
Living Area195 m²
Bedrooms5
Bathrooms2
Energy ClassD
HeatingAsk Agent
Location
Map loading soon
Neighborhood data on demand
Nearby essentials will load when this section comes into view.
Listed on
Mortgage calculator
Estimated monthly payment
2.337 €/mo
Down payment10 % · 47.190 €
47.190 €424.714 € loan
Term
Total repayable700.997 €
Interest rate4.40 %
Representative estimate · Landomo is not a mortgage broker. · Rates updated April 2026