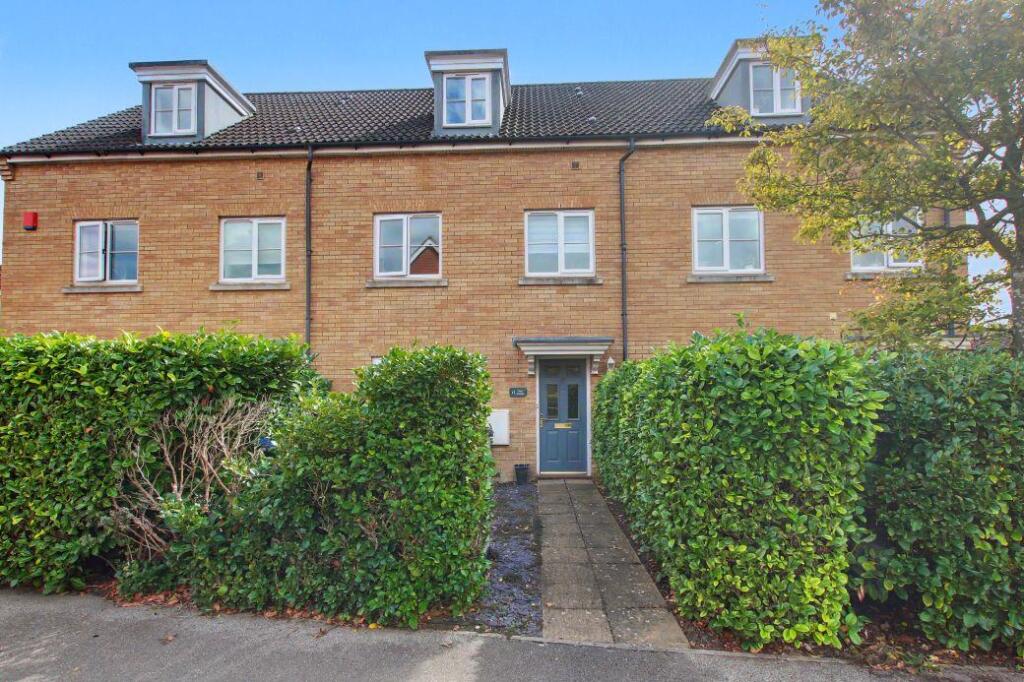
House for sale, 122 m²
Cambridge
4 bedrooms·3 bathrooms
367.218 €
3.010 €/m²
Listed Sep 10, 2026
About this listing
Cheffins are delighted to market this well situated family townhouse located in a popular development in Soham.
The property offers accommodation across 3 floors with entrance hall, cloakroom, living room, kitchen diner, with 4 bedrooms over 2 floors with bedroom 1 benefitting with an ensuite along with a further family bathroom and shower room. Outside there is a enclosed gravelled front garden overlooking green and play park whilst the rear offers a fully enclosed rear garden with decking area, herbaceous borers and gated access leading to parking area for 1 vehicle and single garage.
To fully appreciate what's on offer, an early viewing is highly recommended.
Entrance Hall - With door to front, stairs rising to first floor, radiator, wall-mounted fuse box, understairs storage.
Cloakroom - Fitted with a two-piece suite comprising low level WC, wash hand basin, radiator, extractor fan.
Living Room - With window to front, radiator.
Kitchen / Dining Room - Fitted with a range of base and wall units, cupboards and drawers with work surfaces over, stainless steel sink with mixer tap, integrated oven, four-ringed gas hob with extractor fan over, space for washing machine, space for fridge/freezer, windows to rear, French doors to rear providing access to the garden, radiator.
First Floor Landing - With stairs rising to second floor, radiator, understairs storage, built-in cupboard.
Bedroom 1 - With window to front, radiator, fitted wardrobes. Door leading to...
Ensuite - Fitted with a three-piece suite comprising low level WC, wash hand basin, shower cubicle, frosted window to front, radiator, extractor fan.
Bedroom 4 - With window to rear, radiator.
Bathroom - Fitted with a three-piece suite comprising low level WC, wash hand basin, side panelled bath with shower over, frosted window to rear, extractor fan, radiator.
Second Floor Landing - With radiator.
Bedroom 2 - With three Velux windows, radiator
Bedroom 3 - With window to front, radiator, over stairs storage cupboard, airing cupboard housing the pressurised hot water tank.
Shower Room - Fitted with a three-piece suite comprising low level WC, wash hand basin, shower cubicle, radiator, extractor fan, loft hatch.
Outside - The front is enclosed by hedging with foot path and and stone gravelled front garden leading to front door overlooking green and play park. The rear is fully enclosed, mainly laid to lawn with decking area, variety of herbaceous borers, gated access leading to rear parking with 1 parking space and single garage.
Agents Note - Please note that the garage is on a separate leasehold title.
Tenure - Leasehold
Length of Lease - 999 years from 1 September 2005
Viewing Arrangements - Strictly by appointment with the Agents.
What's included
Garden
Parking
Key Stats
Key Stats
TypeTownhouse
Living Area122 m²
Bedrooms4
Bathrooms3
Energy ClassC
HeatingAsk Agent
Location
Map loading soon
Neighborhood data on demand
Nearby essentials will load when this section comes into view.
Listed on
Mortgage calculator
Estimated monthly payment
1.818 €/mo
Down payment10 % · 36.722 €
36.722 €330.496 € loan
Term
Total repayable545.489 €
Interest rate4.40 %
Representative estimate · Landomo is not a mortgage broker. · Rates updated April 2026