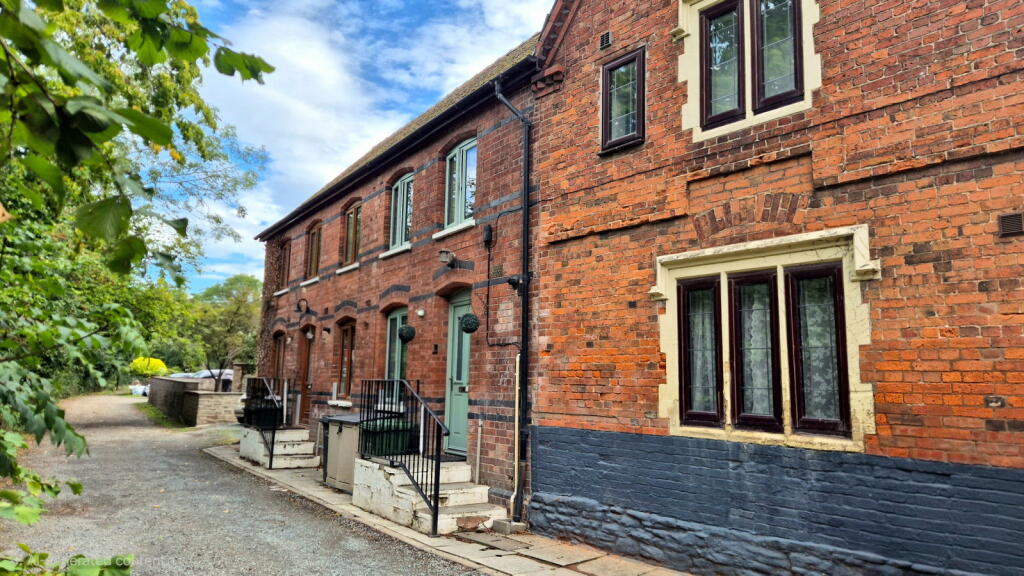
House for sale
Hereford
2 bedrooms·1 bathroom
163.986 €
Listed Sep 7, 2026
About this listing
QUOTE REF: MC1338
This charming two-bedroom terraced cottage has been thoughtfully renovated and updated to combine its original character with the comforts of modern living. Ideally positioned in a popular residential area on the fringe of Hereford City, the property is beautifully presented throughout and offers a particularly appealing open-plan layout to the ground floor.
The accommodation briefly comprises a welcoming open-plan living and kitchen area, with a modern fitted kitchen featuring an integrated oven and hob, together with space for additional appliances. The first floor provides a landing, a generous master double bedroom with fitted wardrobes, a further double bedroom and a contemporary shower room.
Outside, the property benefits from a private rear garden, offering a combination of patio and turfed areas, along with gated rear access. An allocated off-road parking space is an additional benefit, providing convenient parking close to the property.
The location is ideal for those looking to enjoy the best of both worlds, with a range of amenities, everyday conveniences and pleasant walking routes all within easy reach, while Hereford City Centre is also readily accessible.
Agent note, the property has experienced flooding in the past. The most recent recorded flooding occurred over five years ago.
DO YOU HAVE A PROPERTY IN HEREFORD? THINKING OF SELLING? CALL MARC CROGHAN FOR A FREE SELLING VALUATION.
Approach
To the front of the property is an allocated parking area, providing one designated off-road parking space for the home. Steps lead up to the front entrance, with the door opening into:
Open Plan Living/Kitchen Room 5.15m x 4.86m (16'10" x 15'11")
Living Room
A bright and spacious lounge, enjoying plenty of natural light from double-glazed windows to both the front and rear elevations. The room is finished with four recessed spotlights, a central heating radiator and provides a comfortable and inviting space for relaxing or entertaining with stairs leading to the first floor landing.
Kitchen
A well-appointed fitted kitchen featuring a range of wall and base units, complemented by an integrated cooker, hob and extractor hood over. Further benefits include a ceramic wash basin, central heating boiler, plumbing and space for a washing machine, together with designated spaces for a fridge freezer and tumble dryer. The room is well illuminated by four recessed spotlights and benefits from a central heating radiator, double-glazed window to the rear elevation and a frosted-glazed door providing access to the front with a further door to the rear giving access to the rear garden.
First Floor Landing
A light and airy first-floor landing, benefiting from a double-glazed window to the rear elevation, ceiling light point and central heating radiator. The landing provides access to the bedrooms and bathroom.
Bedroom One 2.89m x 2.86m (9'5" x 9'4")
A generous double bedroom featuring a fitted wardrobe and enjoying plenty of natural light from a double-glazed window to the front elevation. The room is further complemented by a ceiling light point and central heating radiator.
Bedroom Two 3.46m x 1.89m (11'4" x 6'2")
A well-proportioned second bedroom featuring a double-glazed window to the front elevation, together with a loft hatch providing ladder access. The room is further complemented by a ceiling light point and central heating radiator.
Bathroom
A modern bathroom fitted with a contemporary suite comprising a wash basin, low-level WC and enclosed shower cubicle with shower. The room benefits from a heated towel rail, frosted double-glazed window to the rear elevation and two recessed spotlight fittings.
Rear Garden
An enclosed rear garden featuring a paved patio area with steps leading up to a well-maintained laid-to-lawn section. The garden is fully enclosed and benefits from gated rear access.
What's included
Terrace
Garden
Parking
TypeTerraced house
Bedrooms2
Bathrooms1
HeatingGas, Double Glazing, Gas Central
Location
Map loading soon
Neighborhood data on demand
Nearby essentials will load when this section comes into view.
Listed on
Mortgage calculator
Estimated monthly payment
812 €/mo
Down payment10 % · 16.399 €
16.399 €147.587 € loan
Term
Total repayable243.595 €
Interest rate4.40 %
Representative estimate · Landomo is not a mortgage broker. · Rates updated April 2026