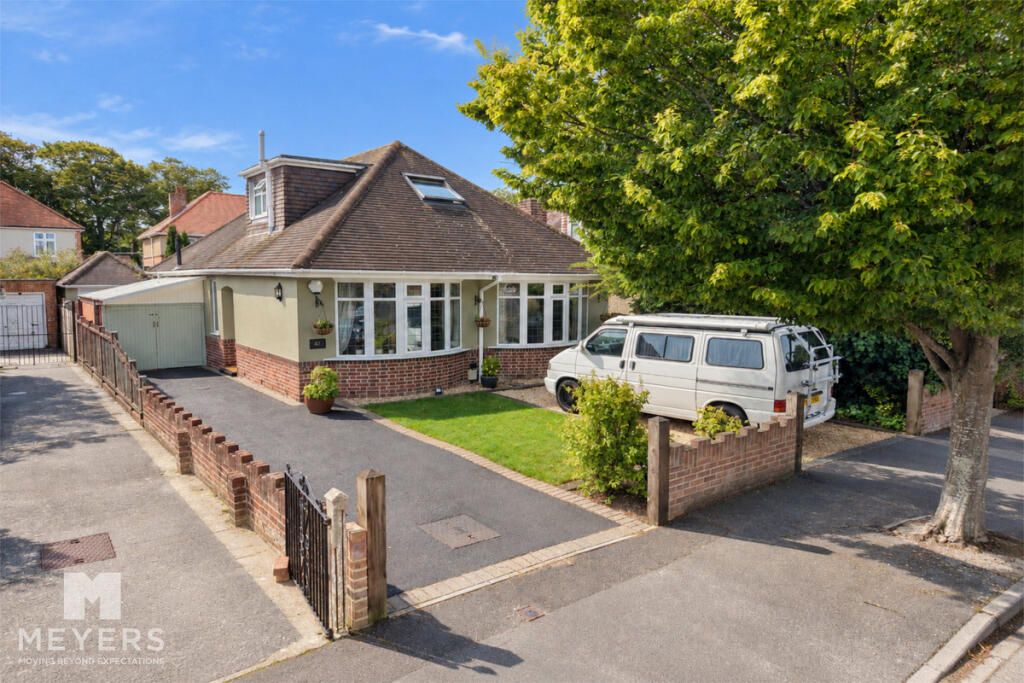
House for sale, 141 m²
Bournemouth
4 bedrooms·3 bathrooms
728.948 €
5.170 €/m²
Listed Sep 11, 2026
About this listing
FOUR BEDROOM detached CHALET BUNGALOW, SOUGHT-AFTER SOUTHBOURNE location, CLOSE TO TUCKTON, OPEN-PLAN REAR LIVING space with STRIKING double-sided WOOD-BURNING STOVE, EDWARDIAN-STYLE CONSERVATORY, MODERN fitted KITCHEN, a GROUND FLOOR double bedroom with LARGE ENSUITE, MODERN first floor SHOWER ROOM, SOUTHERLY FACING PRIVATE rear GARDEN, DETACHED single GARAGE, CAR PORT, DRIVEWAY PARKING for THREE vehicles, ,
Accommodation
An impressive and beautifully presented, four bedroom detached chalet bungalow situated in a popular residential area of Southbourne, close to Tuckton and its excellent range of local amenities. Offering a versatile and thoughtfully designed layout, this attractive home combines traditional character with modern styling and contemporary living, with a viewing essential to fully appreciate the accommodation and finish on offer.
Internally
On the ground floor this welcoming home comprises; a wide entrance hall with stairs leading to the first floor and useful built-in storage, a well-proportioned sitting room to the front with feature bay window, and a ground floor double bedroom, also benefitting from a bay window, feature fireplace and built-in wardrobe. The bedroom is complemented by a particularly impressive ensuite bathroom, featuring a freestanding roll-top bath, his and hers vanity wash basins and WC. To the rear of the property is a superb open-plan living and entertaining space, incorporating a cosy living area, Edwardian-style conservatory dining area and modern fitted kitchen. The living room features a decorative wood-effect acoustic feature wall, with a striking freestanding double-sided wood-burning stove providing an attractive focal point while naturally defining the different zones.
Internally continued...
The adjoining conservatory provides a bright and welcoming dining space, flooded with natural light and with French doors opening directly onto the rear garden. The stylish kitchen is fitted with a wide range of white minimalist cabinetry, contrasting butcher block wood worksurfaces and a gas hob with extractor over. Integrated appliances include a mid-height electric oven and grill, microwave, dishwasher and fridge freezer, with direct access onto the garden. Completing the ground floor is a useful WC/utility room with space and plumbing for both a washing machine and tumble dryer. Ascending the staircase, the first floor provides three further bedrooms, comprising two generous double bedrooms and a single bedroom. These rooms are served by a contemporary shower room, featuring a large walk-in rainfall shower, vanity wash basin and WC.
Externally
The property enjoys excellent kerb appeal, with a neat front lawn and driveway providing off-road parking for up to three vehicles. Secure double gates lead through to a covered car port, providing access to the detached single garage and the private rear garden.
The southerly facing rear garden offers an excellent degree of privacy and seclusion, with a patio seating area extending from the conservatory French doors and leading onto a shingle pathway beneath a timber pergola. The pathway continues alongside the garage, with a timber shed tucked neatly behind, providing useful additional outdoor storage. The remainder of the garden is predominantly laid to level lawn, bordered by mature trees and established shrubbery, creating a particularly private and peaceful setting.
Location
Merrivale Avenue is ideally positioned in a popular residential area of Southbourne, close to Tuckton and its range of everyday amenities, including independent shops, cafés, restaurants, supermarkets and local services, all within a short walk. Southbourne’s vibrant high street and seafront are also easily accessible, while the nearby River Stour and Tuckton Gardens offer pleasant opportunities for riverside walks and recreation. Hengistbury Head is a short drive away, providing beautiful coastal scenery and open spaces. Families are well catered for with Stourfield Infant and Junior Schools within walking distance, while St Peter’s Catholic Comprehensive School is also conveniently nearby. Regular bus services operate locally, with Pokesdown and Christchurch railway stations a short drive away providing direct links to London Waterloo.
Tenure
Freehold.
Broadband
Broadband type - Ultrafast
Highest available download speed - 5500 Mbps
Highest available upload speed - 5500 Mbps
Networks in your area - Virgin Media, Openreach, CityFibre
Mobile coverage/performance
EE - Good outdoor and in-home / 78%
O2 - Good outdoor, variable in-home / 65%
Three - Good outdoor and in-home / 83%
Vodafone - Good outdoor, variable in-home / 82%
Meyers Properties
For the opportunity to see properties before they go on the market like our page on Facebook - Meyers Estate Agents Southbourne and Christchurch.
IMPORTANT NOTE:
These particulars are believed to be correct, but their accuracy is not guaranteed. They do not form part of any contract. Nothing in these particulars shall be deemed to be a statement that the property is in good structural condition or otherwise, nor that any of the services, appliances, equipment or facilities are in good working order or have been tested. Purchasers should satisfy themselves on such matters prior to purchase.
What's included
Garden
Parking
Key Stats
Key Stats
TypeBungalow
Living Area141 m²
Bedrooms4
Bathrooms3
HeatingAsk Agent
Location
Map loading soon
Neighborhood data on demand
Nearby essentials will load when this section comes into view.
Mortgage calculator
Estimated monthly payment
3.609 €/mo
Down payment10 % · 72.895 €
72.895 €656.053 € loan
Term
Total repayable1.082.825 €
Interest rate4.40 %
Representative estimate · Landomo is not a mortgage broker. · Rates updated April 2026