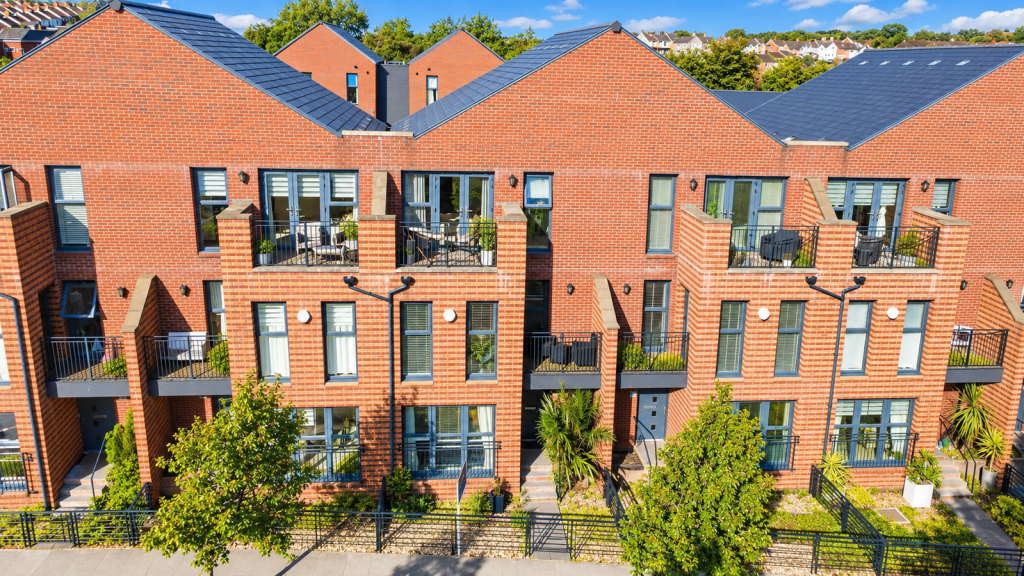
House for sale
Swansea
4 bedrooms·3 bathrooms
442.801 €
Listed Nov 5, 2026
About this listing
Discover an exceptional lifestyle in this stylish four-bedroom townhouse, ideally situated in Langdon Road, Swansea, offering versatile accommodation set over three floors perfect for modern living. Just moments from the vibrant Swansea Marina, this impressive home combines spacious interiors with an enviable coastal setting, featuring two private balconies and highly sought-after parking for two vehicles.
Step inside to the inviting entrance hall, which includes a convenient storage cupboard and leads to the ground floor accommodation. A practical cloakroom, fitted with a white suite, is thoughtfully located for guest use. The heart of this home is the superb open-plan lounge, dining room, and kitchen, extending to an impressive 28 feet. This bright and airy space is perfect for both everyday family life and entertaining. The contemporary kitchen boasts a range of grey wood-effect units, integrated appliances, and a feature central island, all flowing seamlessly into the dining and lounge areas. Full-length glazing and French doors open directly onto the rear courtyard garden, creating a wonderful connection to the outdoors.
Ascending to the first floor, a bright landing guides you to two well-proportioned bedrooms. Bedroom three offers comfortable living space with a floor-to-ceiling window overlooking the rear. Bedroom two, currently used as an additional sitting room, showcases the flexibility of this home and features French doors opening onto its own private sit-out balcony. A spacious family bathroom on this floor is fitted with a four-piece white suite, including a separate shower enclosure, offering a touch of luxury.
The second floor is home to the principal suite and an additional bedroom. Bedroom one is a truly impressive space, featuring floor-to-ceiling windows and French doors leading to a private sit-out balcony, providing a serene retreat. This master bedroom also benefits from a private en-suite shower room. Bedroom four, currently configured as a dressing room, offers further versatility and could easily serve as a home office or hobby room.
Externally, the property benefits from a low-maintenance, enclosed courtyard garden to the rear, finished with artificial grass, perfect for relaxation. To the front, a small garden with decorative chippings adds to the curb appeal. A significant advantage in this sought-after location is the inclusion of two allocated off-road parking spaces.
The location on Langdon Road places you perfectly to enjoy Swansea Marina, with its attractive waterfront surroundings, scenic walks, and a diverse selection of popular cafés, bars, and restaurants. The nearby Maritime Quarter and Swansea Bay promenade offer fantastic opportunities for coastal living, while Swansea city centre provides extensive shopping and leisure facilities. This home offers an appealing balance of waterside living and everyday practicality, making it an ideal choice for those seeking a vibrant lifestyle.
Accommodation
Ground Floor
Entrance Hallway
Cloakroom – 2.36m x 1.45m (7’8” x 4’9”)
Lounge / Dining Room / Kitchen – 8.59m x 5.33m (28’2” x 17’5”)
First Floor
Landing
Bedroom Three – 3.30m x 2.50m (10’9” x 8’2”)
Family Bathroom – 3.82m x 2.02m (12’6” x 6’7”)
Bedroom Two – 4.77m x 2.96m (15’7” x 9’8”)
Second Floor
Landing
Bedroom Four – 3.14m x 2.50m (10’3” x 8’2”)
Bedroom One – 5.33m x 4.32m (17’5” x 14’2”)
En-Suite
External
Front: Front garden with decorative chippings, enclosed by railings with a gated entrance.
Rear: Enclosed courtyard garden with artificial grass and a rear gate.
Parking: Two allocated off-road parking spaces.
ADDITIONAL INFORMATION
Tenure - Freehold
EPC Rating - B
Council Tax Banding - F
The vendor currently contributes £65 per month to Beacon Housing towards the upkeep and maintenance of the communal areas.
Please Quote RR18011 when enquiring about the property
Anti-money laundering regulations - We are required by law to conduct Anti-Money Laundering (aml) checks on all parties involved in the sale or purchase of a property. We take the responsibility of this seriously in line with hmrc guidance.
If your offer is successful, you will be charged a non-refundable fee of £30 (inclusive of VAT) per buyer for these checks. The fee covers data collection, manual checking, and monitoring. You will need to pay this amount directly to our partner, Movebutler and complete all Anti-Money Laundering (aml) checks before your offer can be formally accepted.
These particulars, whilst believed to be accurate are set out as a general outline only for guidance and do not constitute any part of an offer or contract. Intending purchasers should not rely on them as statements or representations of fact, but must satisfy themselves by inspection or otherwise as to their accuracy.
What's included
Balcony
Parking
TypeTerraced house
Bedrooms4
Bathrooms3
Energy ClassB
HeatingDouble Glazing, Gas Central
Location
Map loading soon
Neighborhood data on demand
Nearby essentials will load when this section comes into view.
Listed on
Mortgage calculator
Estimated monthly payment
2.193 €/mo
Down payment10 % · 44.280 €
44.280 €398.521 € loan
Term
Total repayable657.765 €
Interest rate4.40 %
Representative estimate · Landomo is not a mortgage broker. · Rates updated April 2026