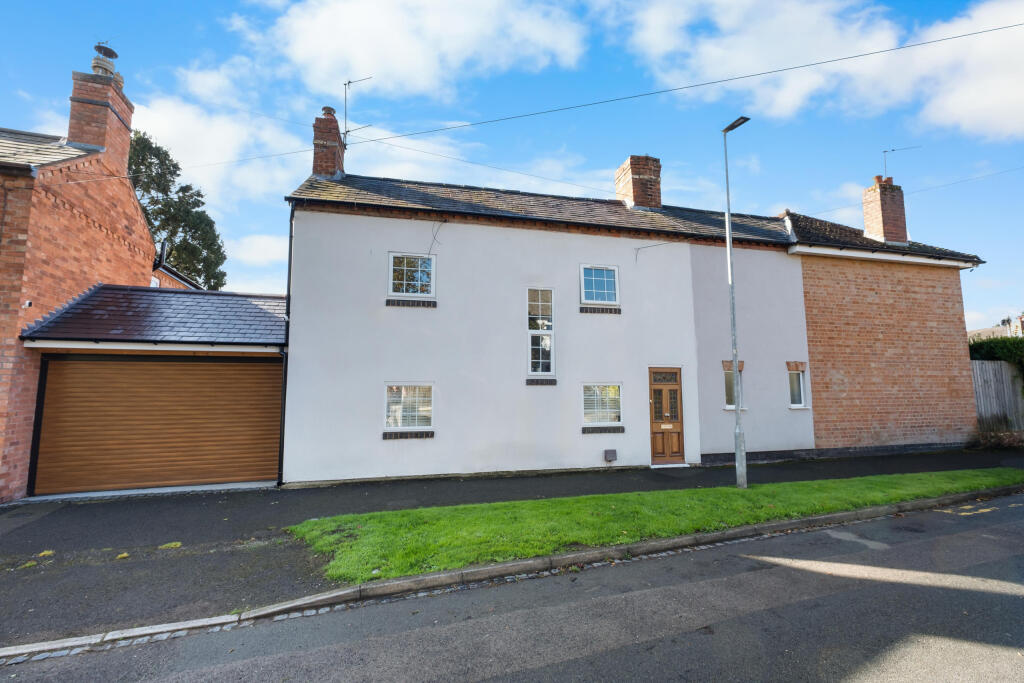
House for sale, 115 m²
Birmingham
3 bedrooms·2 bathrooms
466.005 €
4.052 €/m²
Listed Oct 7, 2026
About this listing
Dating from around 1840, this delightful period home retains a genuine connection with its past and is full of warmth, individuality and charm, and its original and characterful elements have been allowed to sit naturally alongside the improvements needed for contemporary life. Behind its understated façade lies an unexpectedly generous and sociable interior, where a cosy living room flows into an impressive kitchen and dining space, and two sets of patio doors provide a wonderful connection with the private, south facing garden.
Its relatively understated exterior gives little indication of the character, openness and garden beyond, making the sense of space on entering particularly appealing. The house has been sympathetically updated while retaining the features that make a period home special. The entrance hallway sets the tone particularly well with an antique Victorian cast iron kitchen cooking range that sits within a chimney breast alcove, an evocative feature and a wonderful reminder of the property's origins.
From the hallway, positioned towards the front of the house, the living room has a wonderfully comfortable and intimate feel. At its heart is a multi-fuel burning stove, creating a natural focal point and giving the room exactly the sort of atmosphere one hopes to find in a period home. Solid timber flooring further enhances its warmth and character.
A substantial opening connects the living room with the kitchen and dining room, allowing the two spaces to work together when entertaining or spending time as a family, while retaining enough separation for the living room to remain cosy in the evening.
The kitchen and dining room forms the sociable heart of the house. Generous enough to accommodate a substantial dining table, this is a space designed as much for gathering as it is for cooking. The open relationship with the living room means conversations can continue between the two areas, while the garden forms an attractive backdrop beyond.
The kitchen itself was replaced approximately five years ago and was chosen with the age of the property in mind. Shaker style cabinetry is paired with solid timber worktops, producing a finish that feels sympathetic rather than overly contemporary. Integrated appliances include a dishwasher and fridge freezer, together with a Smeg oven, providing the practicality expected of a modern kitchen without detracting from the character of the house.
There are two sets of patio doors opening directly onto the south facing garden, bringing excellent natural light into the room and allowing the interior to spill effortlessly onto the terrace during warmer months. It is easy to imagine the doors standing open on a summer afternoon, lunch moving from the dining table onto the patio and the garden becoming an extension of the house. That connection between kitchen, dining, living and garden is one of the property's strongest qualities and gives the ground floor a sense of space and sociability that is not always easy to find in a house of this period.
The first floor provides three bedrooms, with the principal bedroom being a particularly attractive and restful room. The remaining bedrooms offer considerable flexibility. Depending upon a buyer's requirements, they could work equally well as children's rooms, guest accommodation or dedicated home working space. Importantly, the first floor also provides both a family bathroom and a separate shower room, perfect for growing families.
For many buyers, the south facing rear garden may prove to be the feature that sets this house apart. Outside is perhaps one of the property's greatest surprises: a beautifully established south facing garden with a large entertaining terrace, lawn, raised vegetable garden and greenhouse, creating a wonderfully private setting for summer dining, gardening or simply enjoying the afternoon and evening sun.
Immediately adjoining the house is a large paved terrace, ideally positioned to make the most of the southerly aspect and providing plenty of room for outdoor dining, entertaining and seating.
Beyond the terrace is a lawn surrounded by mature planting, with established shrubs and greenery giving the garden an attractive sense of enclosure and privacy. There is also a substantial raised vegetable growing area, making the garden especially appealing to anyone interested in growing their own produce. A greenhouse provides further scope for keen gardeners, while the combination of productive beds, lawn, established planting and terrace means the garden has distinct areas to enjoy rather than feeling like a single undifferentiated space.
A further useful feature is the half size garage/store that can be accessed from the garden or via the roller garage door to the side of the property. Rather than being an entirely enclosed storage space, it benefits from a window together with patio doors opening onto the garden. It is presently being used as a utility area as the washing machine is plumbed in there, but also offers useful flexibility for bikes, tools and garden equipment while also lending itself to perhaps use as a workshop, hobby area, garden office or practical garden store.
North Road combines an established residential atmosphere with excellent everyday convenience. The area is known for its strong sense of community and attractive individual homes, making it a particularly sought after setting for families and professionals alike. The location works particularly well for buyers who enjoy being able to access the town with its broad range of everyday amenities, while for commuters, the proximity of Bromsgrove railway station in nearby Aston Fields is a notable advantage, providing convenient rail connections to Birmingham, Worcester and beyond. Together, the combination of well-regarded schools*, sporting facilities, countryside and excellent transport links makes this an especially appealing location for family life.
The house retains the visual warmth and individuality expected of a property of this age, with solid timber flooring, period details, and tiled flooring sitting comfortably alongside more recent improvements. The result is a home that feels established and authentic, yet entirely capable of accommodating modern everyday life.
* Living in the catchment area of a school will usually give you a high priority for places but does not guarantee admission.
Tenure: Freehold
The vendor has informed us that the property is freehold. Whilst we believe this information to be correct, it has not been verified and confirmation should be sought from the purchaser’s conveyancer.
Approx. Floor Area: 115.0 sq m (1237.4 sq ft)
For room measurements please refer to the floorplan.
Council Tax Band: C
EPC Rating: TBC
Rear Garden Orientation (approx.): South
We are legally required to obtain and hold identification, proof of address and proof of funds for all buyers once your offer has been accepted on a property. Unless we have seen original documents, we will use GDPR compliant electronic ID checks to verify a person's identity and documents. Unlike many agents we are not currently charging a fee to carry out these checks.
The information provided about this property does not constitute or form part of an offer or contract. All descriptions, dimensions, references to condition, and necessary permissions for use and occupation, and other details are given in good faith and are believed to be correct at the time of publication. However, they are intended to give a general outline only and do not constitute any part of an offer or contract. Prospective purchasers should not rely on them as statements or representations of fact but must satisfy themselves by inspection or otherwise as to their accuracy. No person in the employment of Guest Estate Agents has any authority to make or give any representation or warranty whatsoever in relation to this property.
Measurements: These approximate room sizes are only intended as general guidance. You must verify the dimensions carefully before ordering carpets or any built in furniture.
Services: Please note that we have not tested the services or any of the equipment or appliances in this property. Accordingly, we strongly advise prospective buyers to commission their own survey or service reports before finalizing their offer to purchase.
Photographs and particulars: Photographs show only certain parts of the property as they appeared at the time they were taken. Areas, measurements, and distances given are approximate only.
What's included
Terrace
Garden
Parking
TypeSemi-detached house
Living Area115 m²
Bedrooms3
Bathrooms2
HeatingAsk Agent
Location
Map loading soon
Neighborhood data on demand
Nearby essentials will load when this section comes into view.
Listed on
Mortgage calculator
Estimated monthly payment
2.307 €/mo
Down payment10 % · 46.601 €
46.601 €419.404 € loan
Term
Total repayable692.233 €
Interest rate4.40 %
Representative estimate · Landomo is not a mortgage broker. · Rates updated April 2026