House for sale, 121 m²
York, Thornton-le-Dale
4 bedrooms·3 bathrooms
369.840 €
3.057 €/m²
Listed Oct 13, 2026
About this listing
MODERN METHOD OF AUCTION
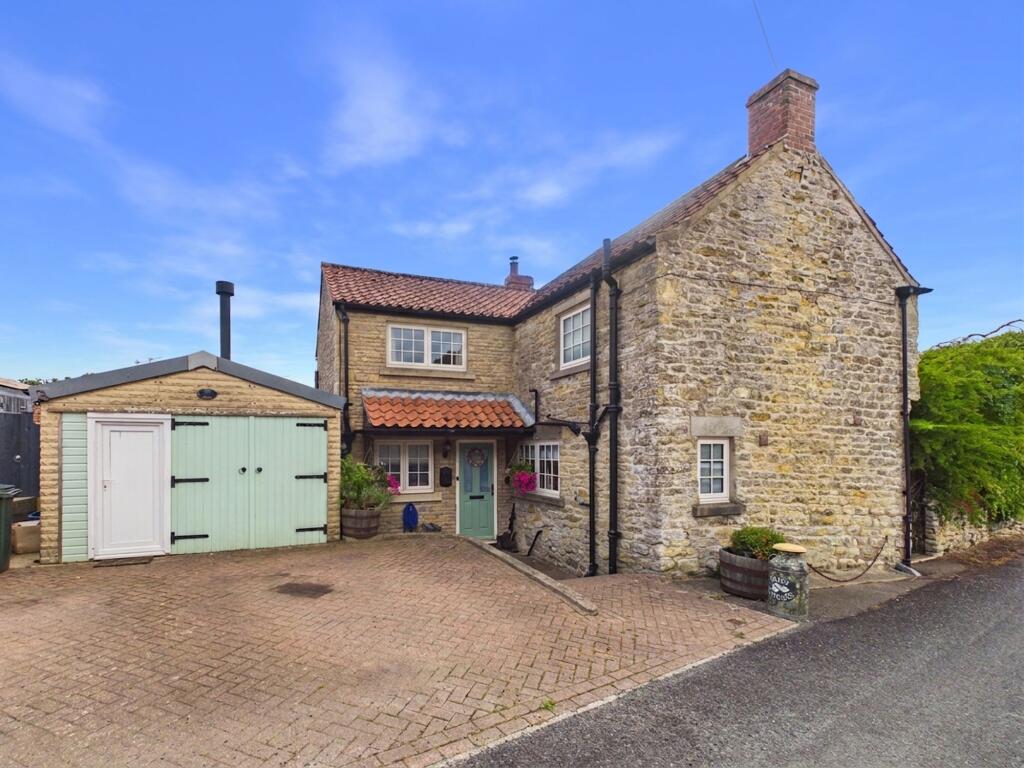
Nestled within a peaceful and tucked-away position in the heart of the highly sought-after village of Thornton-le-Dale, Daisy Cottage is a beautifully presented detached stone cottage that seamlessly blends period charm with modern convenience. Believed to date from the mid-19th century and comprehensively renovated in recent years, this exceptional home offers over 1,300 sq ft of versatile accommodation, making it ideal for families, couples, holiday home buyers, or those seeking a character property within the North York Moors National Park.
The attractive double-fronted stone façade and charming cottage garden create an immediate sense of kerb appeal, while inside, the quality of finish and thoughtful design are evident throughout.
The welcoming entrance hall leads to a stylish kitchen and dining room, fitted with shaker-style cabinetry, a pantry and ample space for everyday family living and entertaining. The elegant sitting room enjoys an abundance of natural light and is centred around a multi-fuel stove, creating a warm and inviting focal point.
The ground floor also benefits from a versatile fourth double bedroom or additional reception room, together with a contemporary shower room and utility area, offering excellent flexibility for guests, multi-generational living or home working.
To the first floor, the principal bedroom features fitted wardrobes and a stylish en-suite shower room. Two further double bedrooms are served by a generous family bathroom, all accessed from a central landing and presented to an excellent standard.
In total, the property benefits from three bathrooms, including the ground floor shower room, principal en-suite and family bathroom, providing comfort and practicality for modern living.
Externally, Daisy Cottage continues to impress. The south-facing cottage garden has been thoughtfully landscaped to provide an attractive yet low-maintenance outdoor space, perfect for relaxing or entertaining. A block-paved driveway provides private off-road parking, while the former detached garage has been skilfully converted into a superb garden studio or home office complete with its own WC, creating a highly versatile space suited to a variety of uses.
This property is for sale by the Modern Method of Auction, meaning the buyer and seller are to Complete within 56 days (the "Reservation Period"). Interested parties personal data will be shared with the Auctioneer (iamsold).
If considering buying with a mortgage, inspect and consider the property carefully with your lender before bidding.
A Buyer Information Pack is provided. The winning bidder will pay £349.00 including VAT for this pack which you must view before bidding.
The buyer signs a Reservation Agreement and makes payment of a non-refundable Reservation Fee of 4.5% of the purchase price including VAT, subject to a minimum of £6,600.00 including VAT. This is paid to reserve the property to the buyer during the Reservation Period and is paid in addition to the purchase price. This is considered within calculations for Stamp Duty Land Tax.
Services may be recommended by the Agent or Auctioneer in which they will receive payment from the service provider if the service is taken. Any payment that will be received by the Agent or Auctioneer will be confirmed to you in writing before services are taken. Services are optional.
EPC Rating: D
LOCATION
Nestled within one of North Yorkshire’s most sought-after villages, this beautifully appointed home offers the perfect balance of period charm and modern convenience. Thornton-le-Dale is renowned for its picturesque scenery, welcoming community, and superb access to both the North York Moors and the coast, an ideal setting for those seeking countryside tranquillity without compromise.
This delightful property is tucked away in a quiet position, yet only a short stroll from the village’s independent shops, cafés and amenities. Featuring spacious and flexible living accommodation, a sunny private garden, and off-street parking, the home is perfectly suited to families, downsizers or those looking for a weekend escape.
Whether enjoying a peaceful evening in the garden, working from the comfort of the detached studio, or exploring the surrounding countryside, this is a rare opportunity to secure a character home in an outstanding location.
SITTING ROOM
Dimensions: 4.37 x 3.45 (14'4" x 11'3").
KITCHEN/DINING ROOM
Dimensions: 4.36 x 3.64 (14'3" x 11'11"). .
BEDROOM FOUR
Dimensions: 3.31 x 2.93 (10'10" x 9'7").
MASTER BEDROOM
Dimensions: 4.42 x 3.43 (14'6" x 11'3").
BEDROOM TWO
Dimensions: 2.7 x 3.34 (8'10" x 10'11").
BEDROOM THREE
Dimensions: 3.29 x 3.02 (10'9" x 9'10").
GAMES ROOM
Dimensions: 3.5 x 5.12 (11'5" x 16'9").
TENURE
Freehold.
SERVICES
Mains gas, water and drainage.
ADDITIONAL INFORMATION
Nest controlled heating system. Recently installed windows, rewire and boiler.
Disclaimer
AML
Please note that an AML fee is chargeable to the buyer once an offer is accepted to cover the cost of carrying out the required identity and anti-money laundering checks. Once these checks have been completed, the fee cannot be refunded, even if the property purchase does not go ahead.
Disclaimer
We take care to ensure our property details are accurate and fair, but they are for guidance only and do not form part of any contract. Measurements, floor plans, photographs, and descriptions are provided in good faith as a general guide, and should be checked by any prospective purchaser. We recommend that all buyers satisfy themselves on every aspect of the property before making a commitment to purchase.
What's included
Garden
Parking
TypeDetached house
Living Area121 m²
Bedrooms4
Bathrooms3
Energy ClassD
HeatingAsk Agent
Location
Map loading soon
Neighborhood data on demand
Nearby essentials will load when this section comes into view.
Listed on
Mortgage calculator
Estimated monthly payment
1.831 €/mo
Down payment10 % · 36.984 €
36.984 €332.856 € loan
Term
Total repayable549.384 €
Interest rate4.40 %
Representative estimate · Landomo is not a mortgage broker. · Rates updated April 2026