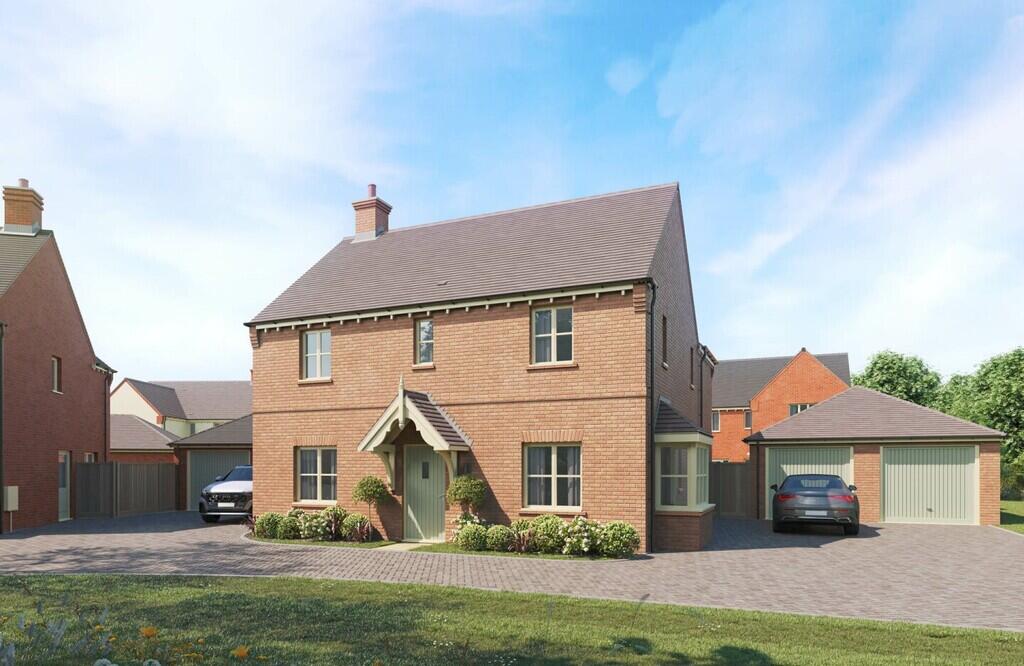
House for sale, 144 m²
Ipswich
4 bedrooms·3 bathrooms
718.993 €
4.993 €/m²
Listed Nov 9, 2026
About this listing
PETWORTH SHOWHOME Why Choose Plot 52?
Plot 52 offers much more than a standard new-build home.
With its impressive upgraded kitchen, luxury integrated appliances, premium flooring, fitted wardrobes, enhanced bathrooms, feature fireplace, landscaped garden and electric garage doors, this exceptional show home offers an extensive range of features already installed and ready to enjoy.
For purchasers looking for a spacious four-bedroom detached home with a high-quality specification and minimal additional work required, Plot 52 represents a fantastic opportunity to secure one of the most comprehensively upgraded homes at The Approach.
Arrange a viewing to experience the exceptional specification and quality of the Petworth show home for yourself.
THE SHOW HOME DIFFERENCE An Exceptional Four-Bedroom Detached Home with an Extensive Range of Luxury Upgrades
Plot 52 is an impressive four-bedroom detached Petworth show home, offering approximately 1,554 sq. ft. of beautifully designed accommodation, complete with an extensive range of high-quality upgrades and additional features.
Beautifully presented throughout, this home offers prospective purchasers a fantastic opportunity to enjoy a premium specification, with many of the finishing touches and improvements already completed.
Luxury Kitchen & Integrated Appliances
The heart of this home is its beautifully appointed kitchen, featuring an upgraded 20mm Silestone quartz worktop, complemented by stylish Harvard Pebble cabinetry and an impressive range of integrated appliances.
The upgraded kitchen specification includes:
Two integrated single ovens
Integrated microwave
Integrated coffee machine
Integrated wine cooler
90cm five-zone induction hob
Integrated dishwasher
Integrated 60/40 fridge-freezer
Upgraded quartz worktops
This exceptional kitchen specification provides the perfect combination of practicality and luxury, making it ideal for both everyday family living and entertaining.
Premium Flooring Throughout
The property benefits from an extensive upgraded flooring package, including beautiful Nordic Oak Amtico herringbone flooring to the hallway, kitchen, dining room, utility room and ground-floor cloakroom.
Quality carpets provide a comfortable finish to the lounge, stairs, landing and bedrooms, with additional upgraded flooring specified for Bedroom 4.
These premium finishes create a stylish and cohesive interior while saving purchasers the expense and inconvenience of arranging flooring after moving in.
Fitted Wardrobes to Three Bedrooms
Three of the four bedrooms benefit from professionally fitted wardrobes, providing attractive and practical storage solutions.
Bedroom 1: Seton fitted wardrobes in a contemporary Cashmere Matt finish.
Bedroom 2: Europa sliding wardrobes featuring mirrored panels.
Bedroom 3: Fitted wardrobes with mirrored detailing.
These bespoke-style storage solutions maximise available space and enhance the overall finish of the bedrooms.
Upgraded Bathrooms & En-Suites
The family bathroom, both en-suites and ground-floor cloakroom have benefited from enhanced finishes, including additional wall tiling, upgraded floor tiles and stylish vanity units.
The upgrades include:
Full-height feature tiling to the family bathroom bath wall
Additional wall tiling to both en-suites
Half-height tiling to the ground-floor cloakroom
Ceramic tiled flooring to the family bathroom and both en-suites
Vanity units providing additional storage
Together, these upgrades create contemporary, practical bathrooms with an attractive, high-quality finish.
Elegant Lounge with Feature Fireplace
The spacious lounge benefits from a stylish feature wall with an integrated electric fireplace, creating an attractive focal point and a welcoming space for relaxing or entertaining.
Further attention to detail is evident throughout the ground floor, with upgraded brushed chrome sockets and switches providing a contemporary finishing touch.
Fully Landscaped East-Facing Garden
Outside, the property enjoys a beautifully landscaped, east-facing rear garden, providing an attractive outdoor space that can be enjoyed from the outset.
The garden also benefits from a pleasant outlook towards green space, adding to the property's appeal.
With the landscaping already completed, purchasers can avoid the additional expense, time and disruption often associated with finishing the garden of a newly built home.
Double Garage with Electric Doors
The property benefits from a spacious double garage, enhanced by upgraded electrically operated garage doors.
This provides convenient, secure parking and additional storage, with the practicality of remote-operated access.
Modern, Energy-Efficient Living
In addition to the show home upgrades, the Petworth benefits from Mulberry Homes' modern new-build specification, including:
Air source heat pump
Underfloor heating to the ground floor
Electric vehicle charging point
Modern insulation and energy-efficient construction
These features provide the comfort and practicality expected from a contemporary family home.
What's included
Garden
Garage
TypeDetached house
Living Area144 m²
Bedrooms4
Bathrooms3
HeatingAir Source Heat Pump
Location
Map loading soon
Neighborhood data on demand
Nearby essentials will load when this section comes into view.
Listed on
Mortgage calculator
Estimated monthly payment
3.560 €/mo
Down payment10 % · 71.899 €
71.899 €647.094 € loan
Term
Total repayable1.068.038 €
Interest rate4.40 %
Representative estimate · Landomo is not a mortgage broker. · Rates updated April 2026