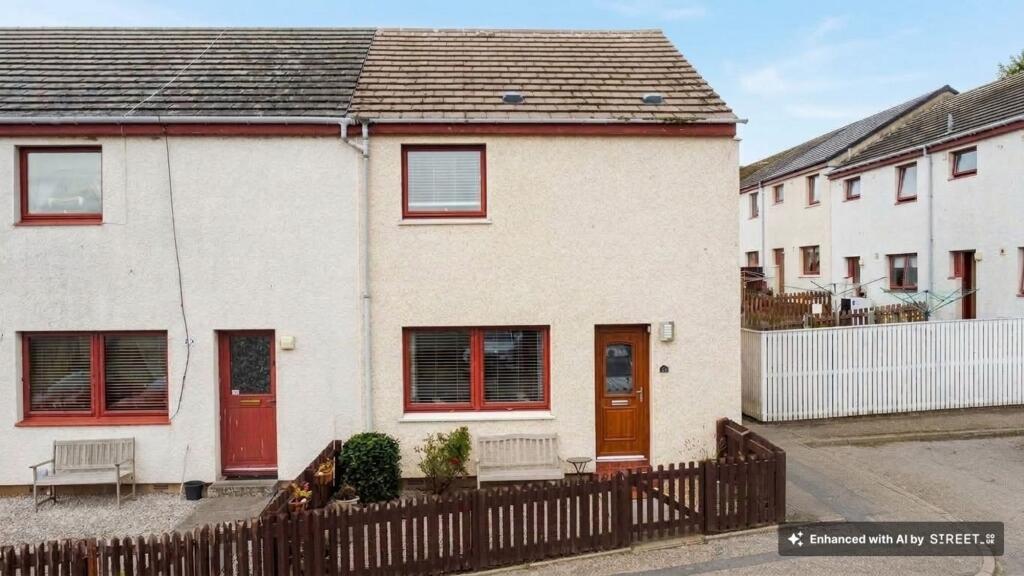
House for sale, 78 m²
Inverness
2 bedrooms·3 bathrooms
168.840 €
2.165 €/m²
Listed Sep 8, 2026
About this listing
Fantastic opportunity to purchase this well-presented two-bedroom end-terraced home, situated within the highly sought-after Black Isle village of Cromarty. Offering bright and comfortable accommodation, excellent storage and attractive enclosed gardens, the property would make an ideal first home, family home or downsizing opportunity.
The accommodation is arranged over two floors and has been tastefully presented in light, neutral tones throughout.
On the ground floor, the welcoming hallway provides access to the main living accommodation and benefits from a coat cupboard along with two further storage cupboards, providing excellent everyday storage.
The living room is a bright and generously proportioned space with a large window allowing plenty of natural light and ample room for both lounge and dining furniture.
The modern fitted kitchen is finished with contemporary white units, contrasting work surfaces and tiled splashbacks. There is generous worktop and cupboard space together with room for a small dining table, while a large window overlooking the rear garden creates a bright and pleasant space.
A convenient ground floor WC completes the accommodation on this level.
Upstairs, there are two generous double bedrooms, both attractively presented and offering plenty of space for freestanding furniture. A particularly appealing feature is the walk-in cupboard serving one of the bedrooms, providing an excellent amount of additional storage and a feature not often found in a property of this size.
The first floor also benefits from a family bathroom and further WC.
Externally, the property enjoys enclosed garden areas to both the front and rear. The rear garden is particularly attractive and has been thoughtfully arranged with a lawn, paved seating area, raised planting and gravelled sections, creating a pleasant and relatively easy-to-maintain outdoor space ideal for relaxing and entertaining.
Shared parking is available to the front of the property.
Additional details
EPC BAND: D
COUNCIL TAX BAND: A
Home Report Available By Contacting
Entry Is By Mutual Agreement
Viewing By Appointment Through Home Sweet Home on
Any offers should be submitted in Scottish legal form to
These particulars, whilst believed to be correct do not and cannot form part of any contract. The measurements have been taken using a sonic tape measure and therefore are for guidance only.
EPC Rating: D
Living Room
5.01m x 3.15m
Kitchen
2.68m x 3.16m
Hallway
5.92m x 1.72m
WC
1.69m x 0.77m
Hallway
1.73m x 0.9m
Bedroom
4.42m x 3.15m
En-Suite
1.68m x 0.74m
Bedroom
3.23m x 4.05m
Shower Room
1.67m x 1.83m
Landing
2.71m x 1.73m
What's included
Terrace
Garden
Parking
Key Stats
Key Stats
TypeTerraced house
Living Area78 m²
Bedrooms2
Bathrooms3
Energy ClassD
HeatingAsk Agent
Location
Map loading soon
Neighborhood data on demand
Nearby essentials will load when this section comes into view.
Listed on
Mortgage calculator
Estimated monthly payment
836 €/mo
Down payment10 % · 16.884 €
16.884 €151.956 € loan
Term
Total repayable250.806 €
Interest rate4.40 %
Representative estimate · Landomo is not a mortgage broker. · Rates updated April 2026