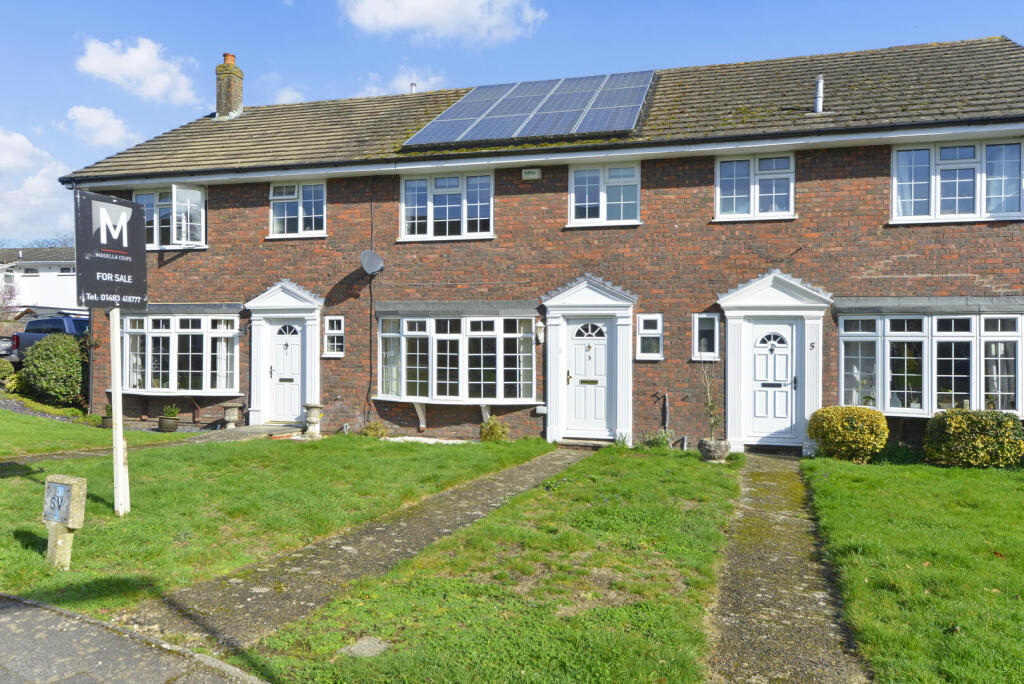
House for sale, 95 m²
Waverley, Witley and Milford
3 bedrooms·2 bathrooms
572.184 €
6.023 €/m²
Listed Oct 5, 2026
About this listing
Situated within a quiet cul-de-sac location this 3 bedroom, 2 bathroom, terraced house benefits from a garage and is offered for sale with vacant Possession. EPC rating B.
Kitchen - 9'11 x 8'8 - Fitted with a range of eye and base level cupboards and drawers, rolled top work surfaces, inset 1½ bowl sink unit with mixer tap and drainer, 4 ring Neff hob, 1½ Neff ovens, Neff microwave, Bosch dishwasher, integrated washing machine and fridge/freezer, part tiled walls, tiled flooring, double glazed window overlooking rear, double glazed door to Conservatory.
Sitting / Dining Room - 27'11 x 12'0 - Double glazed bay window overlooking front, stained wood flooring throughout, two double radiators and TV point.
Full Width Conservatory - 10'4 x 17'2 - Tiled flooring, double glazed windows and double glazed door to garden.
Downstairs Cloakroom - Comprising low level w.c., wash hand basin with mixer tap, stained wood flooring, part tiled walls, frosted double glazed window.
Bedroom One - 12'1 x 11'3 - Double glazed window overlooking front, double radiator, fitted storage units with drawers.
Bedroom Two - 10'1 x 8'9 - The landing upstairs is light and open, providing access to all three bedrooms and the family bathroom. It features neutral decoration and a carpeted floor, with a simple white balustrade overlooking the stairs, creating a welcoming transition between the floors.
Bedroom Three - 10'0 x 6'9 - Double glazed window overlooking rear, double radiator, airing cupboard housing boiler.
Bathroom - A white suite comprising shower cubicle, wash hand basin set in vanity cupboard, low level WC, chrome heated towel rail, laminate wood flooring, part tiled walls, frosted double glazed window.
En-Suite - Comprising of a shower cubicle, wash hand basin set in vanity cupboard, low level WC, heated towel rail, built-in cabinet, part tiled walls, laminate wood flooring.
Garage - 16'2 x 8'0 - With up and over door, power and lighting.
Rear Garden - 16'2 x 8'0 - Being fully enclosed with panel fencing, area of lawn, flower and shrub borders, patio, large garden shed and rear gate to the garage.
What's included
Garden
Parking
TypeTerraced house
Living Area95 m²
Bedrooms3
Bathrooms2
Energy ClassB
HeatingAsk Agent
MunicipalityWaverley
Location
Map loading soon
Neighborhood data on demand
Nearby essentials will load when this section comes into view.
Listed on
Mortgage calculator
Estimated monthly payment
2.833 €/mo
Down payment10 % · 57.218 €
57.218 €514.966 € loan
Term
Total repayable849.959 €
Interest rate4.40 %
Representative estimate · Landomo is not a mortgage broker. · Rates updated April 2026