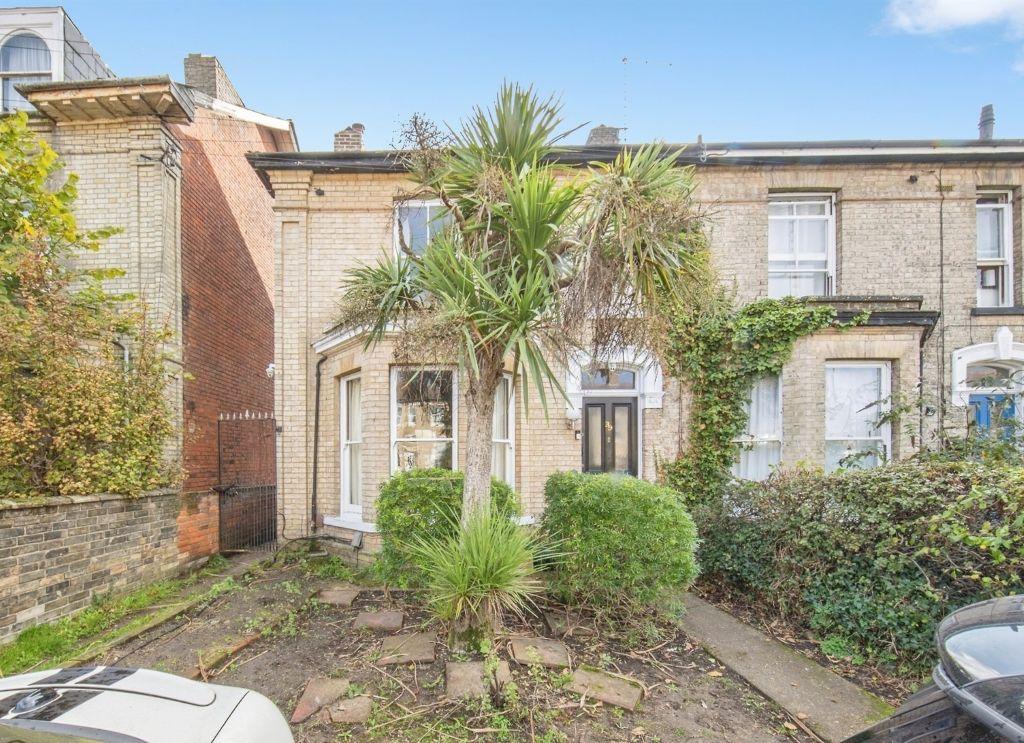
House for sale
Ipswich
3 bedrooms·2 bathrooms
390.133 €
Listed Nov 4, 2026
About this listing
SUMMARY This spacious, Victorian end-terrace home offers plenty of character and flexible accommodation throughout. Featuring three double bedrooms, three reception rooms, two bathrooms, two cloakrooms, a basement, off street parking and a beautifully landscaped South-facing rear garden. DESCRIPTION London Road is a highly convenient central Ipswich location, offering easy access to a wide range of shops, restaurants, cafes, leisure facilities, and highly regarded schools. Ipswich Town centre is within walking distance, while the property also enjoys good access to the railway station and major road links, making it well suited to commuters and families alike. AGENTS NOTE: Please be aware that we require ID and proof of address from all buyers prior to formally processing any accepted offers. An AML fee of £80 (including vat) is also payable at this stage and covers the cost of carrying out the required identity and anti-money laundering checks. Once these checks have been completed, the fee cannot be refunded, even if the property purchase does not go ahead. Entrance Hall A grand and welcoming entrance hall, rich in original Victorian character, with original floorboards, decorative cornicing and architrave's , an original staircase , radiator, built-in larder/storage cupboards and a door providing access to the rear garden. Lounge/Diner A stunning, open plan lounge/diner boasting a wealth of period features throughout. The lounge area benefits from a sash bay window to the front, original floorboards , a feature fireplace with marble surround, radiator and TV point. The dining area features a sash window to the rear, carpet flooring, a feature fireplace with marble surround and radiator . Together, the rooms create an impressive entertaining and family living space. Kitchen A long and spacious kitchen with two sash windows to the side, tiled flooring , a range of wood effect base units with stone effect worktop surfaces , a grey one and a half bowl sink plus drainer and chrome mixer tap, space for a cooker and fridge/freezer , space and plumbing for a washing machine, additional storage cupboards and a door leading to the snug. Snug A versatile room, which is approximately three-quarters complete and offers excellent potential as a sunroom, garden room, or additional reception space. Features include bi-fold doors opening onto the rear garden , windows overlooking the garden, spotlights , power, direct access to the patio and beautiful views across the South-facing garden. Ground Floor Cloakroom Located adjacent to the snug with low level WC and exposed brickwork. Basement A fully tanked basement, currently utilised as a home office but equally suitable as a hobbies room, gym, or additional storage. Features include wood effect flooring, spotlights, radiator and exposed beams. First Floor Landing A spacious split-level landing with carpet flooring, radiator, loft hatch and two large storage cupboards. Master Bedroom A generous double bedroom with a sash window to the front, original floorboards, a feature fireplace, radiator and a built-in wardrobe. Bedroom Two Another spacious double bedroom with a sash window to the rear, original floorboards, a feature fireplace and a built-in wardrobe. Bedroom Three A window to the side, original floorboards, radiator and access to the en suite. En Suite A partially completed room with a freestanding roll-top bath , a window to the side and original floorboards. Shower Room A stylish shower room with a walk-in shower, waterfall showerhead and shower attachment, pedestal wash hand basin, fully tiled walls, tiled flooring, chrome heated towel rail, spotlights and a window to the front. First Floor Cloakroom Low level WC , marble effect tiled flooring, fully tiled walls, a window to the side and a small loft hatch. Outside: Front Garden & Parking The property benefits from ample off street parking via a shingle driveway, mature trees, raised planters , steps leading to the front entrance , a pathway to the front door and a side access gate to the rear garden. Rear Garden A particular feature of the property is the beautifully maintained, South-facing rear garden, enjoying a high degree of privacy. The garden benefits from a large Porcelain paved patio seating terrace, extensive lawned areas, newly installed fencing with concrete posts , mature trees, established planting , flower bed borders, a greenhouse , multiple storage sheds, outside lighting , an outside tap and fully enclosed boundaries. Agents Note: Please note that prior to this current vendor purchasing the property, there was an internal wall removed in the lounge/diner and building regulations were not obtained. We recommend you speak to your Conveyancer regarding this. 1. MONEY LAUNDERING REGULATIONS: Intending purchasers will be asked to produce identification documentation at a later stage and we would ask for your co-operation in order that there will be no delay in agreeing the sale. 2. General: While we endeavour to make our sales particulars fair, accurate and reliable, they are only a general guide to the property and, accordingly, if there is any point which is of particular importance to you, please contact the office and we will be pleased to check the position for you, especially if you are contemplating travelling some distance to view the property. 3. The measurements indicated are supplied for guidance only and as such must be considered incorrect. 4. Services: Please note we have not tested the services or any of the equipment or appliances in this property, accordingly we strongly advise prospective buyers to commission their own survey or service reports before finalising their offer to purchase. 5. THESE PARTICULARS ARE ISSUED IN GOOD FAITH BUT DO NOT CONSTITUTE REPRESENTATIONS OF FACT OR FORM PART OF ANY OFFER OR CONTRACT. THE MATTERS REFERRED TO IN THESE PARTICULARS SHOULD BE INDEPENDENTLY VERIFIED BY PROSPECTIVE BUYERS OR TENANTS. NEITHER SEQUENCE (UK) LIMITED NOR ANY OF ITS EMPLOYEES OR AGENTS HAS ANY AUTHORITY TO MAKE OR GIVE ANY REPRESENTATION OR WARRANTY WHATEVER IN RELATION TO THIS PROPERTY.
What's included
Garden
Parking
TypeTerraced house
Bedrooms3
Bathrooms2
HeatingGas Central
Location
Map loading soon
Neighborhood data on demand
Nearby essentials will load when this section comes into view.
Mortgage calculator
Estimated monthly payment
1.932 €/mo
Down payment10 % · 39.013 €
39.013 €351.120 € loan
Term
Total repayable579.529 €
Interest rate4.40 %
Representative estimate · Landomo is not a mortgage broker. · Rates updated April 2026