House for sale
Swindon
2 bedrooms·1 bathroom
332.400 €
Listed Apr 14, 2026
About this listing
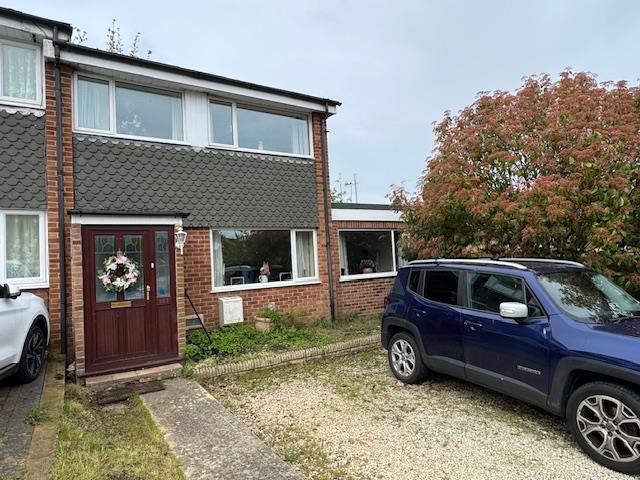
Designed as a three bed, this semi detached property has since been remodelled and extended. Situated in the historic Wiltshire market town of Highworth, the accommodation now offers an entrance porch, hall, sitting room, dining room, kitchen/breakfast room, two double bedrooms and a bathroom. Outside are gardens, driveway parking and a garage.
Additional Information:
Council Tax Band- B
EPC Rating- C
Freehold
Entrance Porch - Entrance door and sidescreen with obscure stained glass leaded lights. Tiled flooring. Half glazed door to entrance hall.
Entrance Hall - Staircase to first floor. Understairs cupboard. Meter cupboard. Radiator. Tiled flooring.
Sitting Room - 5.64m x 3.53m (18'6" x 11'7") - Two windows to front. Television point. Radiator.
Dining Room - 3.38m x 2.74m (11'1" x 9'0") - Patio doors to the garden. Radiator. This room has been used in the past as a third bedroom.
Kitchen/Breakfast Room - 4.60m x 3.38m (15'1" x 11'1") - Windows and a half glazed door to rear. One and a half bowl single drainer stainless steel sink unit with mixer tap inset into a wood effect worksurface with cupboard below. Further range of wall and base units. Tiled flooring and splashbacks. Space for a Range style oven. Space for an American style fridge freezer. Space and plumbing for an automatic washing machine. Further utility space. Tower radiator.
Lean To - Of aluminium construction with sliding door to garden. Please note that there is some glazing missing,
Landing - Built in linen cupboard. Roof access.
Bedroom One - 4.57m x 3.45m (15'0" x 11'4") - Two windows to the front. Two radiators. Bulk head shelf.
Bedroom Two - 3.40m x 2.39m (11'2" x 7'10") - Window to rear. Radiator.
Bathroom - Obscure glazed window to rear. Suite comprising of a panelled bath with mixer tap shower, vanity unit and WC. Tiled splashbacks. Heated towel rail.
Outside - To the front, a pathway leads to the entrance. There is DRIVEWAY PARKING for two cars. Mature borders.
The rear garden is enclosed and westerly facing. Laid mainly to patio with borders. Pedestrian gate to the side.
Garage - This is in the block immediately behind the property. The garage is the second from the right and is numbered.
Highworth - Highworth is a Wiltshire market town located about 6 miles north-east of Swindon town centre. It is notable for its Queen Anne Style architecture and Georgian buildings dating from its pre-eminence in the 18th century. Highworth is mentioned in the Domesday Book as 'Wrde'. During the English Civil War, when Charles I fought against Parliament, Highworth was a royalist stronghold. In 2006 the town celebrated the 800th anniversary of the granting of the charter for its market, which is still held every Saturday. The origins and layout of Highworth are medieval and the centre of the old town has been designated as a conservation area. Warneford School is the local secondary school and is situated on Shrivenham Road.
What's included
Garden
Parking
Key Stats
Key Stats
TypeSemi-detached house
Bedrooms2
Bathrooms1
Energy ClassC
HeatingGas Central
Location
Map loading soon
Neighborhood data on demand
Nearby essentials will load when this section comes into view.
Listed on
Mortgage calculator
Estimated monthly payment
1.646 €/mo
Down payment10 % · 33.240 €
33.240 €299.160 € loan
Term
Total repayable493.768 €
Interest rate4.40 %
Representative estimate · Landomo is not a mortgage broker. · Rates updated April 2026