House for sale
Wyre Forest, Kidderminster
3 bedrooms·2 bathrooms
295.998 €
Listed Oct 6, 2026
About this listing
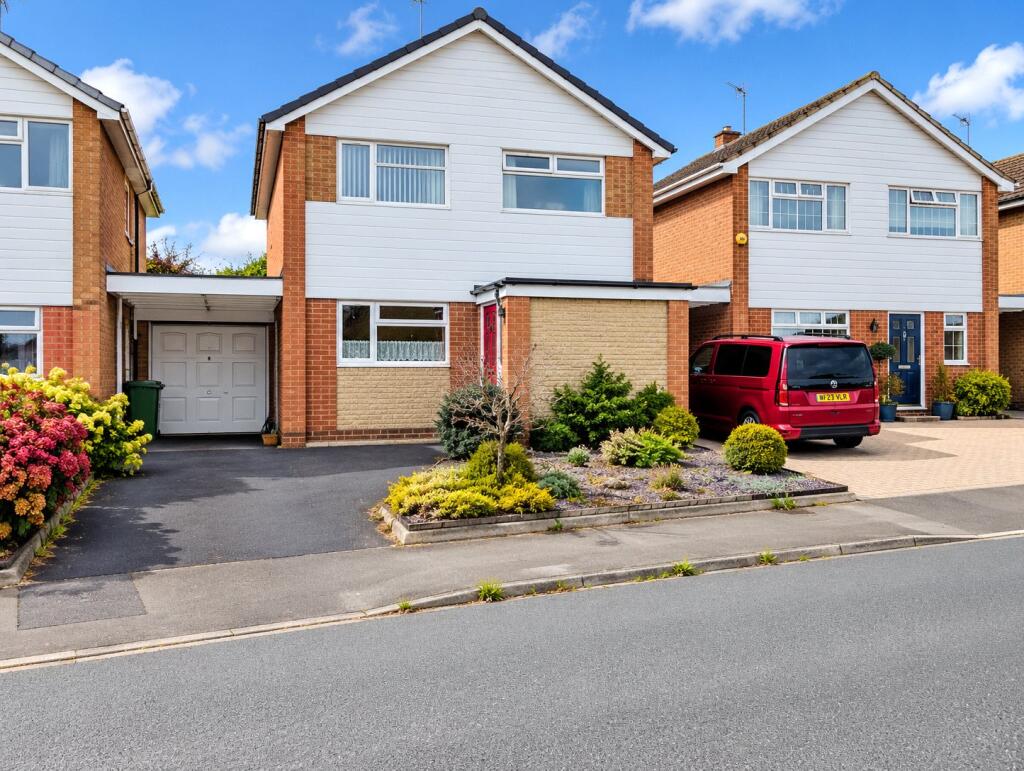
Welcome to this three bedroom link-detached family home, ideally situated in the popular Ferndale area of Kidderminster.
Perfectly positioned for families, the property is within easy reach of well-regarded local schools including Franche Primary School and Baxter College. For those who enjoy the outdoors, Habberley Valley Nature Reserve and a selection of nearby public footpaths provide plenty of opportunities for scenic walks and exploring the local area.
The property would benefit from some modernisation, offering an excellent opportunity for a new owner to create a home to their own taste and style.
The accommodation briefly comprises; a welcoming entrance hallway, kitchen, spacious lounge diner, conservatory, downstairs cloakroom and utility. To the first floor are three good-sized bedrooms and a family bathroom.
Outside, the property benefits from a mature rear garden with established shrubs, while to the front there is a driveway providing off-road parking and access to the garage.
A property with plenty of potential in a popular residential location. Viewing is highly recommended to appreciate what is on offer. EPC= D
Entrance Hall
3.12m x 1.06m
Storage under stairs. Upvc double glazed front entrance door. Storage cupboard with utility wall and floor units.
W.C.
0.94m x 1.21m
Low flush w.c.
Kitchen
2.49m x 2.93m
Range of fitted wall and floor units. Worktop incorporating stainless steel one and a half bowl sink unit with mixer tap. 'Futura' washing machine. 'Zanussi' free standing oven with 'AEG' extractor hood over. Part tiled walls. Space for fridge freezer.
Lounge Diner
3.15m x 5.68m
Gas coal effect fire in feature surround. Sliding patio door to garden.
Conservatory
2.72m x 2.63m
Double doors to garden.
Stairs & landing
Access to loft space.
Bedroom One
4.19m x 2.93m
Fitted wardrobes.
Bedroom Two
3.25m x 2.7m
Bedroom Three
2.714m x 2.95m
Bathroon
1.78m x 2.66m
Panelled bath with mixer tap and 'Triton Capture' shower over. Low flush w.c. Pedestal wash hand basin with mixer tap. Tiled walls. Airing cupboard with 'Worcester' boiler.
Garage
5.24m x 2.46m
Up and over door. Wall and floor units. Power and lighting.
Tenure & Possession
Freehold with vacant possession upon completion.
Outside
The property is set back from the road and has a tarmacadam drvieway and gravel area with mature shrubs. To the rear of the property is a enclosed plit level rear garden with patio area and mature shrubs and trees.
Agents Note
The property is being sold subject to the Grant of Probate. An application is being submitted shortly.
Services
Mains water, electricity, gas and drainage are connected. We have not tested any apparatus, fixtures, fittings or services and we cannot verify that they are in working order, correctly installed or fit for the purpose. Prospective purchasers are advised to obtain verification from their solicitor, surveyor or specialist contractor as appropriate.
Broadband and mobile signal
The property benefits from fibre to the premises broadband connection. Outdoor mobile coverage is good with EE, O2, Three and Vodaphone (Source: Ofcom).
Anti-Money Laundering Regulations
We are required by law to conduct anti-money laundering, counter-terrorist financing, and counter-proliferation financing checks on all those selling or buying a property. Whilst we retain responsibility for ensuring checks are carried out correctly and for ongoing monitoring, the initial checks are carried out on our behalf by Lifetime Legal who will contact you if you have had an offer accepted on a property you wish to buy. The cost of these checks is £96 inc VAT, which covers the cost of obtaining relevant data and any manual checks and monitoring which might be required. This fee is paid in advance, directly to Lifetime Legal and is non-refundable.
Valuation Advice for Prospective Purchasers
If you have a property to sell, we can provide you with a Free Market Appraisal and marketing advice without any obligation.
Important Notice
We have prepared these property particulars as a general guide to a broad description of the property. They are not intended to constitute part of an offer or contract. We have not carried out a structural survey and the services, appliances and specific fittings have not been tested. All photographs, measurements, floorplans and distances referred to are given as a guide only and should not be relied upon for the purchase of carpets or any other fixtures or fittings. Lease details, service charges and ground rent (where applicable) and council tax are given as a guide only and should be checked and confirmed by your Solicitor prior to exchange of contracts. The copyright of all details, photographs and floorplans remain exclusive to Doolittle & Dalley.
What's included
Garden
Garage
Parking
TypeDetached house
Bedrooms3
Bathrooms2
Energy ClassD
HeatingDouble Glazing
MunicipalityWyre Forest
Location
Map loading soon
Neighborhood data on demand
Nearby essentials will load when this section comes into view.
Listed on
Mortgage calculator
Estimated monthly payment
1.466 €/mo
Down payment10 % · 29.600 €
29.600 €266.398 € loan
Term
Total repayable439.694 €
Interest rate4.40 %
Representative estimate · Landomo is not a mortgage broker. · Rates updated April 2026