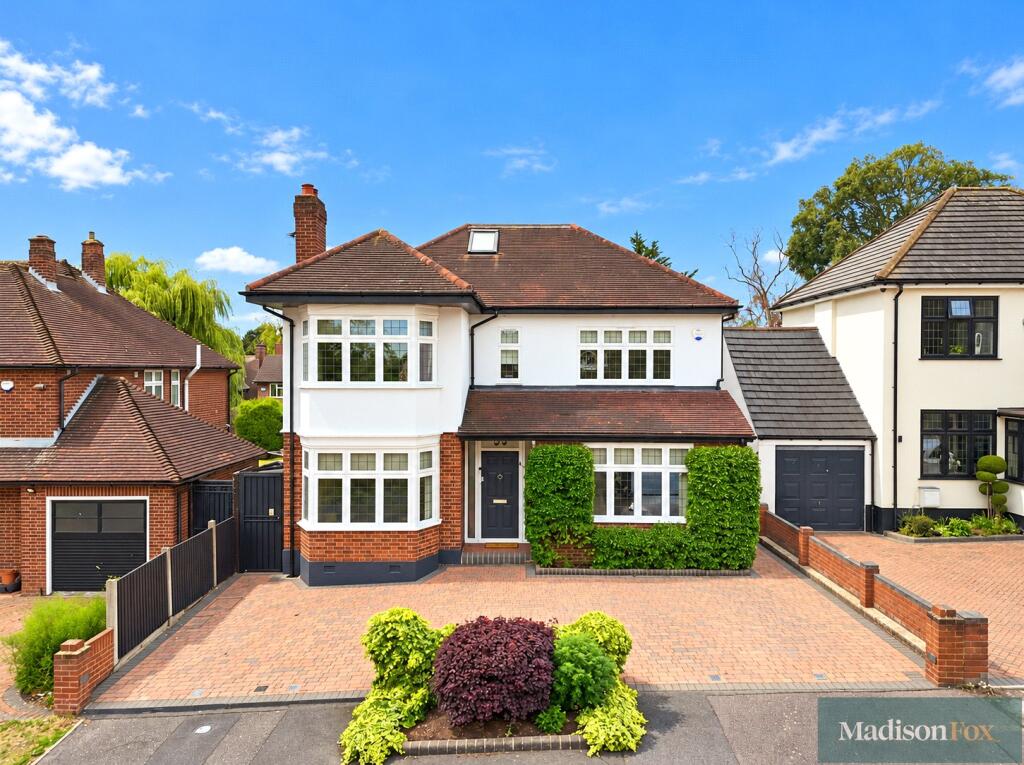
House for sale, 281 m²
Epping Forest, Chigwell
5 bedrooms·5 bathrooms
2.090.101 €
7.438 €/m²
Listed Oct 14, 2026
About this listing
Guide Price: £1,750,000 - £1,800,000
Perfectly positioned within one of the area's most prestigious and sought-after turnings, this impressive five-bedroom detached family home combines generous living space, elegant character and contemporary style.
Boasting attractive kerb appeal, a carriage driveway providing off-street parking for several vehicles, and a beautifully maintained south-facing rear garden, and air-conditioning throughout, the property offers an exceptional setting for family living and entertaining.
Ideally located within a short walk of Chigwell Central Line Station, providing convenient access to the City and West End, the property is also close to the ever-popular Brook Parade, with its selection of boutique shops, cafés and restaurants.
Extending to approximately 3,025 sq. ft. and arranged over three floors, the property offers spacious and versatile accommodation throughout. A welcoming entrance hall leads to a generously proportioned dining room, an impressive living room with floor-to-ceiling glazed doors opening onto the rear garden, and a stylish kitchen/breakfast room featuring a central island and integrated appliances.
A separate utility room, useful study and guest cloakroom complete the ground floor.
The first floor comprises a vast landing with four well-proportioned double bedrooms, three benefiting from dressing rooms and en-suite shower rooms, together with a separate family bathroom.
The second floor is dedicated to the principal bedroom suite, featuring a dressing room, contemporary bathroom and private balcony overlooking the attractive rear garden. A bespoke staircase with elegant glass detailing and wooden handrails provides a striking architectural feature, complementing the home's blend of character and contemporary design.
Externally, the south-facing garden offers an ideal space for outdoor dining with a newly fitted electrical awning with ample space for entertaining and relaxation, while the impressive frontage and substantial driveway further enhance the property's appeal.
Combining substantial accommodation, stylish interiors and a highly desirable Chigwell location, this outstanding family home offers an appealing balance of space, comfort and convenience.
Further local close by amenities include, David Lloyd Leisure Centre and Chigwell Golf Club. The area offers a range of access to primary and secondary schools, both private and state. By car M25 (Junction 26) and M11 (Junction 5- Southbound) are within easy reach.
Freehold
Please note that the information stated in regard to this property does not establish an offer or contract, neither will it be considered as representations. It is in the responsibility and obligation of all interested parties to confirm exactitude and your solicitor must check tenure and all lease information, fixtures and fittings, and any planning/building regulations where the property has been extended/converted. All measurements and dimensions are estimated and noted exclusively for guidance purposes as floor plans are not to scale and their exactness cannot be confirmed. Reference to appliances and/or facilities does not imply that they are necessarily operational or functioning for the purpose.
What's included
Garden
Parking
TypeDetached house
Living Area281 m²
Bedrooms5
Bathrooms5
HeatingAsk Agent
MunicipalityEpping Forest
Location
Map loading soon
Neighborhood data on demand
Nearby essentials will load when this section comes into view.
Listed on
Mortgage calculator
Estimated monthly payment
10.349 €/mo
Down payment10 % · 209.010 €
209.010 €1.881.091 € loan
Term
Total repayable3.104.769 €
Interest rate4.40 %
Representative estimate · Landomo is not a mortgage broker. · Rates updated April 2026