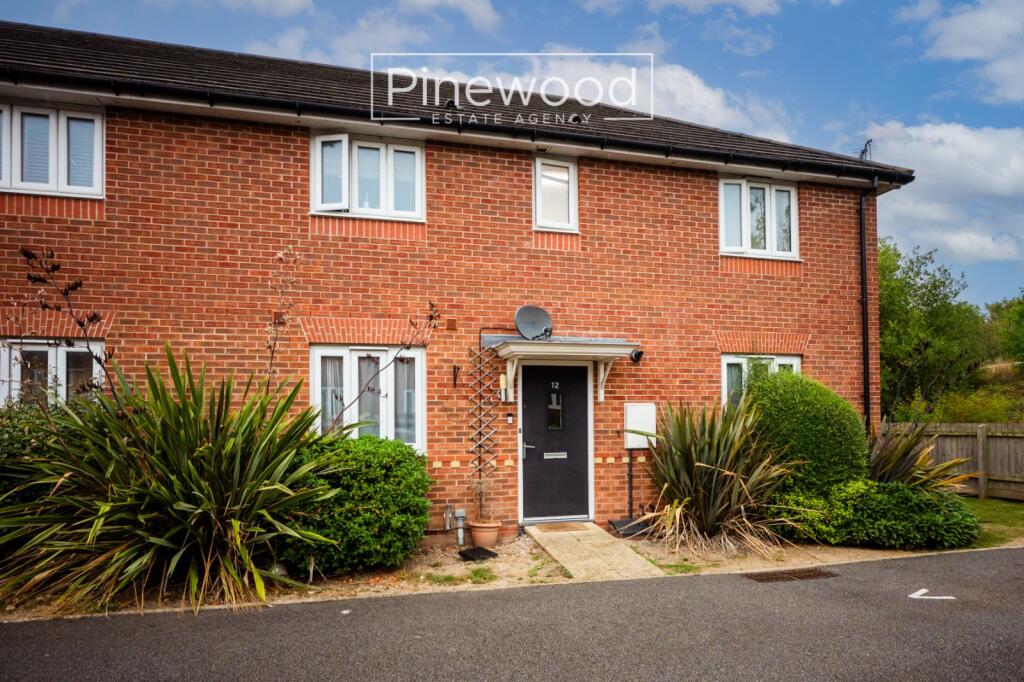
2-bed apartment for sale, 49 m²
Chester
2 bedrooms·1 bathroom
186.306 €
3.802 €/m²
Listed Sep 7, 2026
About this listing
NO ONWARD CHAIN
Two-bedroom ground floor apartment – perfect for first time buyers and investors. Well-presented throughout with modern kitchen and bathroom within walking distance of Broughton retail park and Airbus UK.
PINEWOOD ESTATE AGENCY are delighted to bring to the market this fantastic two-bedroom ground-floor apartment, situated in the sought-after village of Broughton and offered with NO ONWARD CHAIN. This leasehold property is ideally located close to the A55, providing excellent transport links to surrounding towns and cities. The property would make an ideal purchase for first-time buyers, downsizers or investors. The apartment is also conveniently positioned for Airbus UK, which is just a short drive away. Local schools are excellent with Broughton Primary School within walking distance, while Hawarden High School and St David’s High School are a short drive away. Broughton Retail Park is within walking distance and provides a fantastic range of amenities, including retail outlets, restaurants, a cinema and supermarkets, making this a convenient location for everyday living.
Internal
Upon entering the property, you are welcomed into the hallway, which benefits from a built-in cloak cupboard, providing useful storage for coats, shoes and other everyday items. The apartment offers a well-designed open-plan kitchen, living and dining space, two bedrooms and a modern family bathroom. To the right of the hallway is the first double bedroom, situated at the front of the property. This bright and spacious room benefits from two large windows, allowing plenty of natural light to fill the space. The second bedroom is positioned at the rear of the apartment and is a versatile single bedroom with a large window. This room would be ideal for a child's bedroom, home office, dressing room or walk-in wardrobe, depending on the purchaser's requirements. At the end of the hallway is the modern bathroom, finished with grey tiled flooring and walls. The bathroom comprises a WC, hand basin and bath with an overhead shower. The kitchen features black tiled flooring, white cabinetry and black marble-effect worktops. Integrated appliances include an electric hob, oven and extractor fan, with additional space available for further white goods. A window above the sink provides natural light, while there is also ample space for a dining table. The lounge area is carpeted and benefits from a large window, creating a bright and welcoming living space with plenty of natural light.
Parking
The property benefits from one allocated parking space, along with eight visitor parking spaces.
Viewings
Strictly by appointment only with PINEWOOD ESTATE AGENCY.
Hallway: 1.09m x 4.31m
Bedroom 1: 3.90m x 3.19m
Bedroom 2: 3.90m x 1.88m
Bathroom: 1.77m x 2.11m
Kitchen: 2.50m x 2.66m
Living Room: 3.18m x 4.29m
Key Stats
Key Stats
Area49 m²
Bedrooms2
Bathrooms1
SubtypeStandard flat
HeatingAsk Agent
Location
Map loading soon
Neighborhood data on demand
Nearby essentials will load when this section comes into view.
Listed on
Mortgage calculator
Estimated monthly payment
923 €/mo
Down payment10 % · 18.631 €
18.631 €167.675 € loan
Term
Total repayable276.750 €
Interest rate4.40 %
Representative estimate · Landomo is not a mortgage broker. · Rates updated April 2026