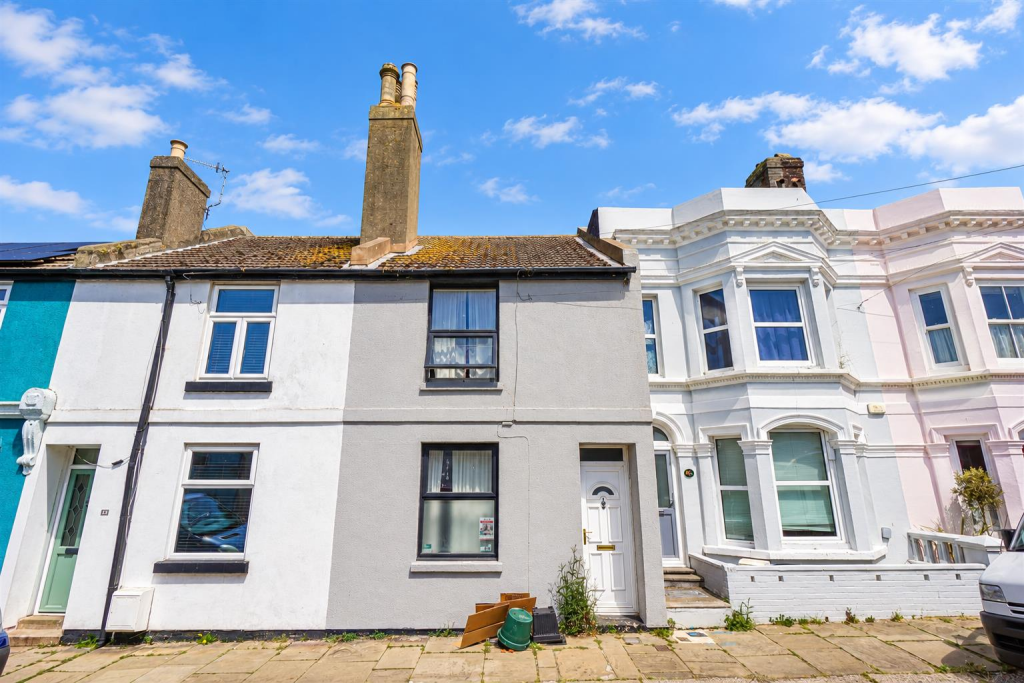
House for sale
Tonbridge
2 bedrooms·1 bathroom
298.586 €
Listed Oct 13, 2026
About this listing
PCM Estate Agents welcome to the market an opportunity to acquire this CHAIN FREE TWO DOUBLE BEDROOM OLDER STYLE TERRACED HOUSE, conveniently positioned on the West Hill, within easy reach of Hastings historic Old Town and the open green spaces of the West Hill itself with its panoramic views.
Accommodation is arranged over two floors comprising an entrance hall, LOUNGE with WOOD BURNING STOVE, separate KITCHEN-DINER, downstairs bathroom, upstairs landing and TWO DOUBLE BEDROOMS. There are modern comforts including double glazed windows and gas heating where stated. The property is in need of modernisation but has undergone improvements by the current owners and offers the perfect opportunity for the new owner to put their own personality into and add value.
Viewing comes highly recommended, please call the owners agents now to book your appointment.
Double Glazed Front Door - Opening into:
Entrance Hall - Engineered oak flooring, radiator, stairs rising to upper floor accommodation, doors opening to:
Living Room - 4.29m x 3.15m (14'1 x 10'4) - Continuation of the engineered oak flooring, exposed brick fireplace with stone hearth and inset wood burning stove, under stairs recess area, nook providing study area, double glazed window to front aspect.
Kitchen-Dining Room - 4.06m x 3.28m (13'4 x 10'9 ) - Continuation of the engineered oak flooring, ample space for dining table, space for cooker, space for tall fridge freezer, space and plumbing for washing machine and dishwasher, Belfast ceramic sink with mixer tap, down lights, window to rear aspect with views over the courtyard style garden, door to rear providing access to:
Rear Lobby - Double glazed door opening to the courtyard garden, door providing access to:
Downstairs Bathroom - Pedestal wash hand basin, low level wc, panelled bath, shower enclosure with tray (no shower fitted) radiator, storage cupboard housing the wall mounted boiler, part tiled walls, window to side aspect.
First Floor Landing - Loft hatch, doors to:
Bedroom - 4.39m x 3.25m (14'5 x 10'8) - Exposed wooden floorboards, radiator, cupboard over stairs, double glazed window to front aspect.
Bedroom - 4.14m x 3.20m (13'7 x 10'6) - Exposed wooden floorboards, fireplace, picture rail, radiator, double glazed window to rear aspect.
Courtyard Garden - Providing space for bistro style table and chairs.
What's included
Terrace
Garden
TypeTerraced house
Bedrooms2
Bathrooms1
HeatingAsk Agent
Location
Map loading soon
Neighborhood data on demand
Nearby essentials will load when this section comes into view.
Listed on
Mortgage calculator
Estimated monthly payment
1.478 €/mo
Down payment10 % · 29.859 €
29.859 €268.727 € loan
Term
Total repayable443.538 €
Interest rate4.40 %
Representative estimate · Landomo is not a mortgage broker. · Rates updated April 2026