House for sale, 86 m²
Norwich
3 bedrooms·1 bathroom
270.483 €
Listed Sep 2, 2026
About this listing
Situated on Beach Road in the popular coastal village of Caister-on-Sea, this spacious three bedroom end terraced home is offered chain free and provides generous, versatile accommodation with a lovely enclosed rear garden.
The ground floor features two separate reception rooms, offering excellent flexibility for family living, dining or entertaining. There is also a well proportioned kitchen together with the added convenience of a ground floor WC.
Upstairs, the property offers three bedrooms and a spacious family bathroom, complete with both a bath and separate shower enclosure.
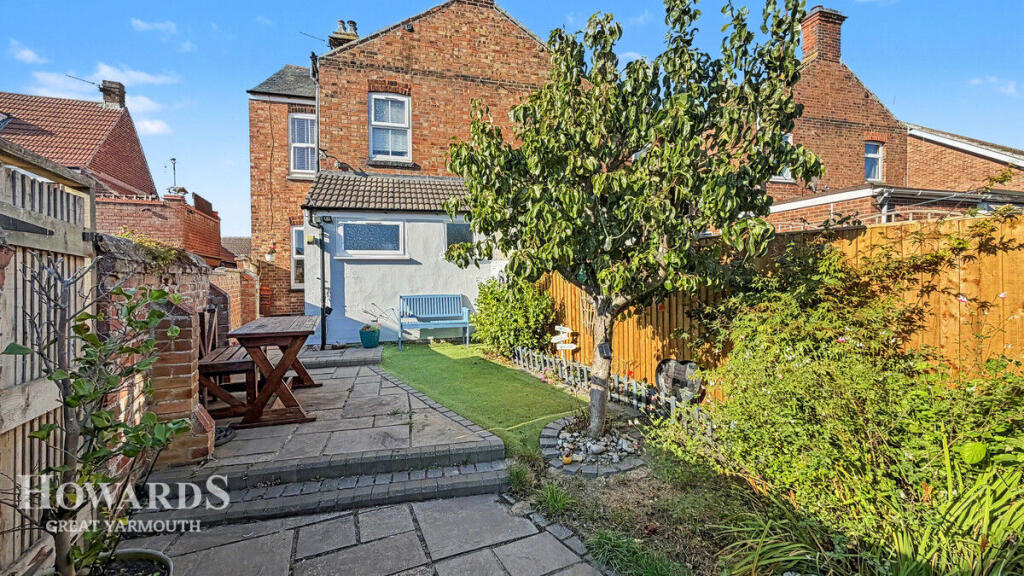
Outside, the property benefits from a lovely enclosed rear garden, with patio and lawned areas creating an inviting space for relaxing, entertaining and enjoying the warmer months.
Ideally positioned within Caister-on-Sea, the home is conveniently located for local amenities, schools and the village's beautiful coastline. With its generous accommodation, end-terrace position and no onward chain, this would make a fantastic family home, first-time purchase or investment opportunity.
Outside Front
Front garden enclosed with brick wall, metal gate giving access, path leading to front entrance.
Hallway
Entrance door giving access, fitted carpet, staircase to first floor, under stairs cupboard, radiator, doors off to
Living Room
12'9" x 12'6" (3.91m x 3.81m)
Carpet, radiator, double glazed window, picture rail, cast iron fireplace with tiled hearth.
Dining Room
11'6" x 10'2" (3.53m x 3.12m)
Wooden floorboards, radiator, double glazed window, tiled fireplace.
Kitchen
10'0" x 7'1" (3.05m x 2.18m)
Wood effect flooring, built-in cupboard, radiator, Aga with tiled surround, stainless steel sink and drainer with mixer tap, double glazed window, a range of wall and base units, electric cooker point, coved ceiling, door to cloakroom/utility, double glazed door to garden.
Cloakroom/Utility
Double glazed window, further frosted double glazed window, low level WC, hand wash basin with mixer tap and tiled splashback, wall mounted boiler fitted 2018, plumbed for washing machine, radiator, spot lights.
First Floor Landing
Fitted carpet, doors off to
Bathroom
10'2" x 9'1" (3.10m x 2.79m)
Pedestal hand wash basin with mixer tap, low level w.c., panelled bath, splashback, frosted double glazed window, vinyl flooring, radiator, shower cubicle with mains wall mounted shower and splashback.
Bedroom One
10'5" x 12'9" (3.18m x 3.91m)
Radiator, double glazed window, original fireplace.
Bedroom Two
11'6" x 10'4" (3.51m x 3.15m)
Wooden floor boards, double glazed window, radiator, original fireplace.
Bedroom Three
8'5" x 5'4" (2.57m x 1.63m)
Wooden floor boards, radiator, double glazed window, access to loft.
Outside Rear
Enclosed rear garden, paved patio, artificial lawn area, mature tree and shrubs, summer house, timber gate to side.
Disclaimer
Howards Estate Agents also offer a professional, ARLA accredited Lettings and Management Service. If you are considering renting your property in order to purchase, are looking at buy to let or would like a free review of your current portfolio then please call the Lettings Branch Manager on the number shown above.
Howards Estate Agents is the seller's agent for this property. Your conveyancer is legally responsible for ensuring any purchase agreement fully protects your position. We make detailed enquiries of the seller to ensure the information provided is as accurate as possible. Please inform us if you become aware of any information being inaccurate.
What's included
Terrace
Garden
TypeTerraced house
Living Area86 m²
Bedrooms3
Bathrooms1
Energy ClassD
HeatingAsk Agent
Location
Map loading soon
Neighborhood data on demand
Nearby essentials will load when this section comes into view.
Mortgage calculator
Estimated monthly payment
1.339 €/mo
Down payment10 % · 27.048 €
27.048 €243.435 € loan
Term
Total repayable401.793 €
Interest rate4.40 %
Representative estimate · Landomo is not a mortgage broker. · Rates updated April 2026