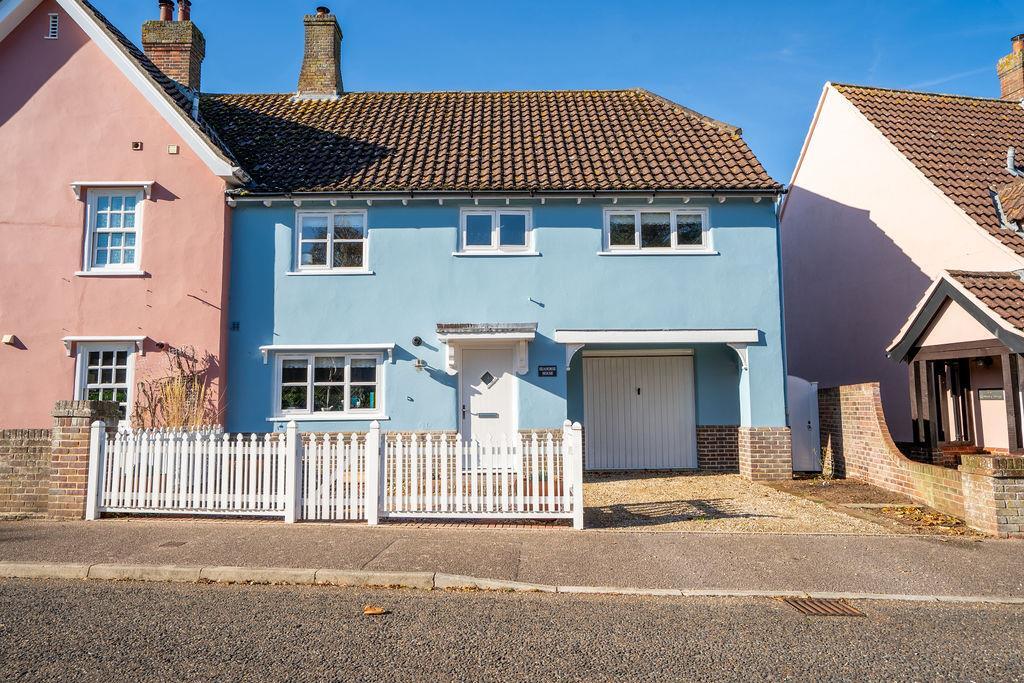
House for sale, 101 m²
East Suffolk, Aldeburgh
4 bedrooms·2 bathrooms
750.390 €
7.429 €/m²
Listed Nov 2, 2026
About this listing
An Immaculately Presented Four Bedroom House with Garage & Driveway. It stands on a development of individually designed and styled houses within a brisk walk to Aldeburgh's High Street and beach beyond.
Aldeburgh is an extremely popular seaside town, renowned for its connections with the composer Benjamin Britten, its sailing on the Rivers Alde and Ore and its heathland golf course. The High Street features an eclectic range of independent shops and brand name boutiques, restaurants and galleries, along with an independent cinema. The town is close to open countryside and nature reserves which are connected through a vast network of public footpaths. Situated within the Suffolk Heritage Coast, an Area of Outstanding Natural Beauty, Aldeburgh is approximately two hours drive from London and the nearest train station is seven miles away at Saxmundham which, with a change at Ipswich, connects to London Liverpool Street.
Tenure - Freehold
Accommodation -
Entrance Hall - Staircase to first floor.
Kitchen/Dining Room - Fitted with a range of units at eye and base level providing a good range of wall and base cupboard and drawer space. Sink perfectly positioned below window looking to frontage..
Living Room - Cast iron multi fuel stove set in fireplace, Long window bay with door to garden. Under stairs storage cupboard.
First Floor Landing - Doors to bedrooms & bathroom, Access hatch to roof space
Bedroom One - Twin aspect windows. Built-in double wardrobe cupboard. En Suite
En-Suite - A Beautifully Modern Room with Walk in Shower
Bedroom Two - Two built-in double wardrobe cupboards (one with doors removed) and shelved recess. Storage cupboard.
Bedroom Three - A Good Sized Double Bedroom
Bedroom Four - Built-in double wardrobe cupboard
Family Shower Room - Beautifully modernised by the current owners, this room is perfect to serve the bedrooms
Outside - The front garden lies behind a white painted timber fence with a brick style pathway leading to the front door with garden space. A gated path leads to the side of the house to the rear garden. The rear garden is fully enclosed by brick walls and timber panel fencing. It is fully paved for ease of maintenance and to provide an excellent "sitting out" area which catches both southerly and westerly sunlight. The added pergola provides the perfect outside dining space
Garage - A generously sized single garage with up-and-over door, electric light and power points and with personal door to rear garden
Services - Mains water, electricity, gas and drainage are available
Outgoings - Council Tax currently Band "D"
Viewing - by appointment with Flick & Son, 134 High Street, Aldeburgh, Suffolk, IP15 5AQ. Tel:
Fixtures & Fittings - No fixtures, fittings, furnishings or effects save those that are specifically mentioned in these particulars are included in the sale and any item not so noted is expressly excluded. It should not be assumed that any contents, furnishings or furniture shown in the photographs (if any) are included in the sale. These particulars do not constitute any part of any offer or contract. They are issued in good faith but do not constitute representations of fact and should be independently checked by or on behalf of prospective purchasers or tenants and are furnished on the express understanding that neither the agents nor the vendor are or will become liable in respect of their contents. The vendor does not hereby make or give nor do Messrs Flick & Son nor does any Director or employee of Messrs Flick & Son have any authority to make or give any representation or warranty whatsoever, as regards the property or otherwise.
Aml - Under current legislation, estate agents are required to verify buyers’ identities and establish the source of funding for all transactions. Upon acceptance of your offer and before we instruct solicitors to proceed with your purchase, we will carry out the necessary checks for which you will be charged £30 inclusive of VAT per applicant
What's included
Garden
Parking
TypeSemi-detached house
Living Area101 m²
Bedrooms4
Bathrooms2
HeatingAsk Agent
MunicipalityEast Suffolk
Location
Map loading soon
Neighborhood data on demand
Nearby essentials will load when this section comes into view.
Listed on
Mortgage calculator
Estimated monthly payment
3.716 €/mo
Down payment10 % · 75.039 €
75.039 €675.351 € loan
Term
Total repayable1.114.677 €
Interest rate4.40 %
Representative estimate · Landomo is not a mortgage broker. · Rates updated April 2026