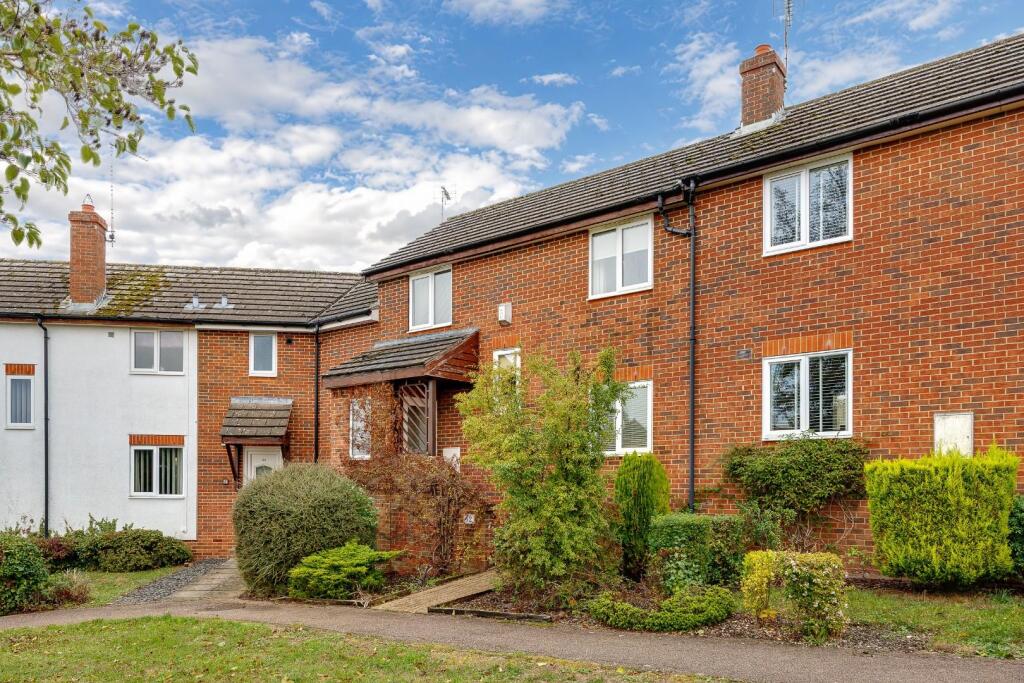
House for sale, 67 m²
West Suffolk, Haverhill
2 bedrooms·1 bathroom
263.852 €
3.939 €/m²
Listed Oct 26, 2026
About this listing
POPULAR HANCHET VILLAGE LOCATION – OVERLOOKING GREEN – NO ONWARD CHAIN!
A larger-style two-bedroom home offering two genuine double bedrooms, a generous kitchen/dining room, comfortable sitting room and conservatory. Enjoying a pleasant position overlooking an attractive green on the sought-after Hanchet Village development, with an enclosed rear garden, garage and parking to the rear. An ideal first-time purchase or investment opportunity!
Haverhill - Haverhill, the fastest-growing market town in Suffolk, offers a thriving and convenient lifestyle. Its prime location allows easy access to Cambridge (17 miles), London Stansted Airport (around 30 minutes drive), and the M11 corridor. The town boasts a mainline rail station at Audley End (12 miles), with direct links to London Liverpool Street.
Despite its excellent transportation connections, Haverhill remains an affordable place to buy and rent a property. The ongoing investments, both private and public, contribute to its continuous growth in residential, commercial, and leisure facilities. The town features a vibrant High Street with a popular twice-weekly market, out of town shopping, as well as an array of public houses, cafes, restaurants, social clubs, and hotels. For sports enthusiasts, there is an esteemed 18-hole golf course, Haverhill Tennis Club, The New Croft's all-weather sports facility with two full-size 3G pitches, and Haverhill Rugby Club. These clubs offer teams and coaching for various age groups.
Haverhill also boasts a comprehensive nursery and schooling system, a well-utilized sports centre with all-weather pitches, various churches, and much more. The town centre continues to attract a growing number of national chains, and there is even a town centre multiplex cinema complex with associated eateries.
Discover the allure of Haverhill – a town that seamlessly blends convenience, affordability, and a wide range of amenities.
Ground Floor
Entrance Hall
Entrance door opening into a useful entrance hall with laminate flooring and a further door leading into the sitting room.
Sitting Room
4.44m (14'7") x 3.56m (11'8")
A well-proportioned reception room offering comfortable space for both seating and entertainment furniture. Featuring attractive wood-effect laminate flooring, a contrasting feature wall and a staircase rising to the first floor with useful space beneath. A window provides natural light to the front, whilst sliding patio doors open directly into the conservatory, creating a pleasant connection between the two living spaces.
Kitchen/Dining Room
4.44m (14'7") x 2.93m (9'7")
A generously sized kitchen/dining room offering plenty of space for everyday cooking and dining. Fitted with a range of dark-coloured wall and base units complemented by wood-effect work surfaces and white metro-style tiled splashbacks. Integrated cooking appliances include a stainless steel double oven with a four-ring gas hob above, whilst additional provisions include a stainless steel sink with mixer tap, plumbing for a washing machine and space for further appliances. The room comfortably accommodates a dining table and benefits from windows to both the front and rear, providing plenty of natural light, together with practical tiled flooring.
Conservatory
3.07m (10'1") x 1.84m (6'0")
A pleasant addition to the ground floor accommodation, providing a versatile extra reception space currently arranged as a cosy seating area. Constructed with UPVC double-glazed windows beneath a polycarbonate roof, the conservatory enjoys views over the rear garden and features wood-effect laminate flooring, power and lighting. Double doors open directly onto the garden decking, making this an ideal space to relax or enjoy the garden during warmer months.
First Floor
Landing
Providing access to both bedrooms and the family bathroom, with a useful built-in storage cupboard.
Bedroom 1
4.44m (14'7") x 2.50m (8'2")
A particularly generous principal bedroom extending across the full depth of the property, benefiting from windows to both the front and rear which provide excellent natural light. The room comfortably accommodates a double bed alongside additional freestanding bedroom furniture, with neutral grey décor, fitted carpet and a radiator.
Bedroom 2
3.05m (10'0") x 2.51m (8'3")
A further well-proportioned double bedroom with a window overlooking the front of the property. Currently arranged with a double bed and additional bedroom furniture, the room features neutral décor, fitted carpet and a radiator, making it equally suitable as a guest bedroom or home office if required.
Bathroom
Fitted with a modern white three-piece suite comprising a panelled bath with mixer tap, shower attachment and curved glass shower screen, a vanity wash hand basin with useful storage beneath and a low-level WC. The walls are fully tiled in neutral tones with a decorative mosaic border, complemented by tiled flooring and a heated towel rail. A window to the rear provides natural light and ventilation.
Outside
Front
The property benefits from its own front garden, featuring a variety of established shrubs, bushes and planting, with a pathway leading to the covered entrance porch. The house enjoys a pleasant position overlooking an attractive open green, providing a lovely outlook and an appealing setting away from the roadside.
Rear Garden
The property benefits from a fully enclosed rear garden, offering a good combination of lawn and outdoor seating space. Immediately adjoining the conservatory is a timber decked terrace, providing a convenient area for garden furniture and outdoor dining. Beyond this, the garden is predominantly laid to lawn, with a decorative gravel border running along one side. Timber panel fencing encloses the boundaries, whilst a gate at the far end provides pedestrian access to the rear parking area and garage.
Garage & Parking
A single garage is situated en bloc to the rear of the property, identifiable by its red up-and-over door and number 32. The garage is approached via a communal tarmac parking area, with parking available to the front of the garage. A pedestrian gate from the rear garden provides convenient access to this area without needing to walk around the development.
Viewings - By appointment with the agents.
Special Notes - 1. None of the fixtures and fittings are necessarily included. Buyers should confirm any specific inclusions when making an offer.
2. Please note that none of the appliances or the services at this property have been checked and we would recommend that these are tested by a qualified person before entering into any commitment. Please note that any request for access to test services is at the discretion of the owner.
3. Floorplans are produced for identification purposes only and are in no way a scale representation of the accommodation.
What's included
Garden
TypeTerraced house
Living Area67 m²
Bedrooms2
Bathrooms1
HeatingGas Central
MunicipalityWest Suffolk
Location
Map loading soon
Neighborhood data on demand
Nearby essentials will load when this section comes into view.
Listed on
Mortgage calculator
Estimated monthly payment
1.306 €/mo
Down payment10 % · 26.385 €
26.385 €237.467 € loan
Term
Total repayable391.943 €
Interest rate4.40 %
Representative estimate · Landomo is not a mortgage broker. · Rates updated April 2026