House for sale, 200 m²
London, Kensal Town, Maida Vale
4 bedrooms·2 bathrooms
4.603.475 €
23.017 €/m²
Listed Sep 22, 2026
About this listing
This charming end-of-terrace townhouse has an appealing period façade, combining characterful stock brick and stucco with traditional sash windows. Arranged over four floors, the house has been updated to create tasteful contemporary interiors that complement its character and well-proportioned layout. High-quality finishes include elegant engineered timber flooring and bespoke cabinetry.
The raised ground floor is centred around an open-plan drawing and dining room, a wonderfully light filled reception space with natural light entering from both ends and French doors opening onto a rear roof terrace. A traditional fireplace forms the focal point, framed by stylish built in cabinetry. To the rear, a dual aspect study could serve as a fifth bedroom. The lower ground floor is arranged around a modern kitchen/breakfast room with sleep cabinetry and a comprehensive range of integrated appliances, including a hob, combination oven and microwave. A class partition subtly separates the family dining area, while the family room offers further reception space, with bi-fold doors opening onto the south-facing terrace and extending the living space outdoors. A smart cloakroom completes this floor.
The first floor houses the principal bedroom suite, a well-proportioned room with large windows and fitted wardrobes, alongside a luxurious en suite bathroom featuring both a bath and walk-in shower, together with a further bedroom. Two additional bedrooms occupy the second floor and are served by a family bathroom.
To the front, the property is set back behind a low wall with railings and mature hedging, with a cast-iron pedestrian gate opening to steps leading up to the front door.
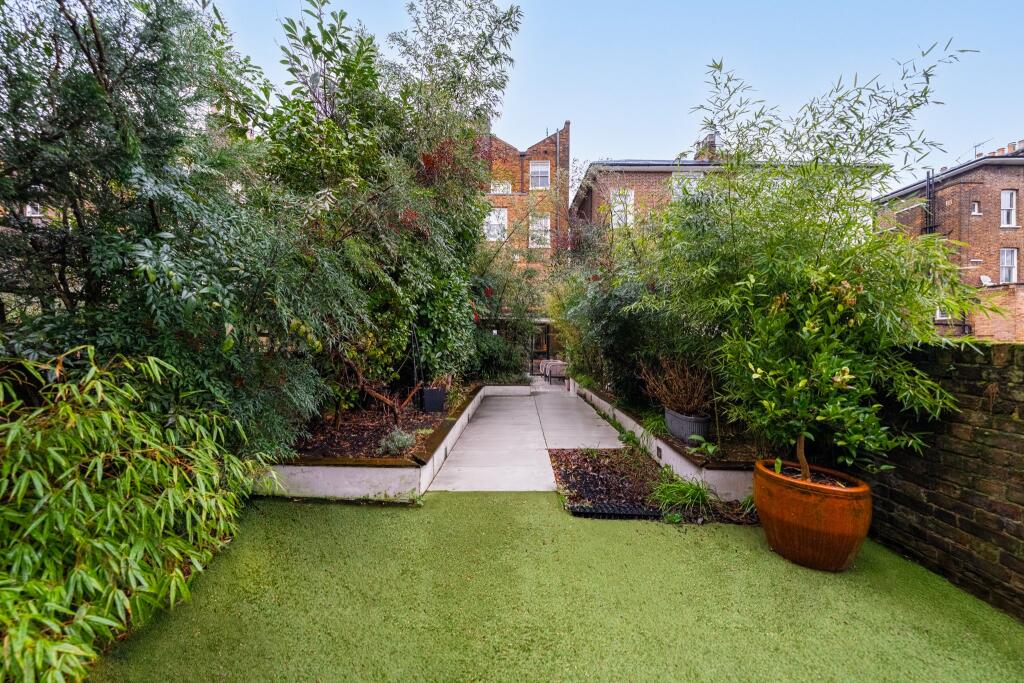
The rear garden has been thoughtfully landscaped to create a private, enclosed setting. A porcelain-paved terrace provides space for relaxed seating and al fresco dining, while steps lead up to a series of raised beds planted with a wide variety of mature shrubs, creating a leafy, established feel. Beyond is an area full of artificial lawn.
Clifton Hill is a charming tree-lined road on the western side of St John’s Wood, within the St John’s Wood Conservation Atra and half a mile from The American School of London and the amenities of St John’s Wood High Street. A wide variety of international restaurants, cafes, traditional pubs and independent stores are close by, while St John’s Wood Underground Station is approximately 0.6 miles away. The station is served by the Jubilee Line, providing direct connections to Bond Street, Green Park, Westminster, London Bridge and Canary Wharf, with the wider West End and City readily accessible.
The open green spaces of Regent’s Park are approximately one mile away, offering extensive opportunities for walking, running, and cycling. The Regent’s Canal towpath and network of paths through the park provide further opportunities for outdoor recreated nearby.
What's included
Garden
Living Area200 m²
Bedrooms4
Bathrooms2
HeatingAsk Agent
Location
Map loading soon
Neighborhood data on demand
Nearby essentials will load when this section comes into view.
Listed on
Mortgage calculator
Estimated monthly payment
22.794 €/mo
Down payment10 % · 460.348 €
460.348 €4.143.127 € loan
Term
Total repayable6.838.294 €
Interest rate4.40 %
Representative estimate · Landomo is not a mortgage broker. · Rates updated April 2026