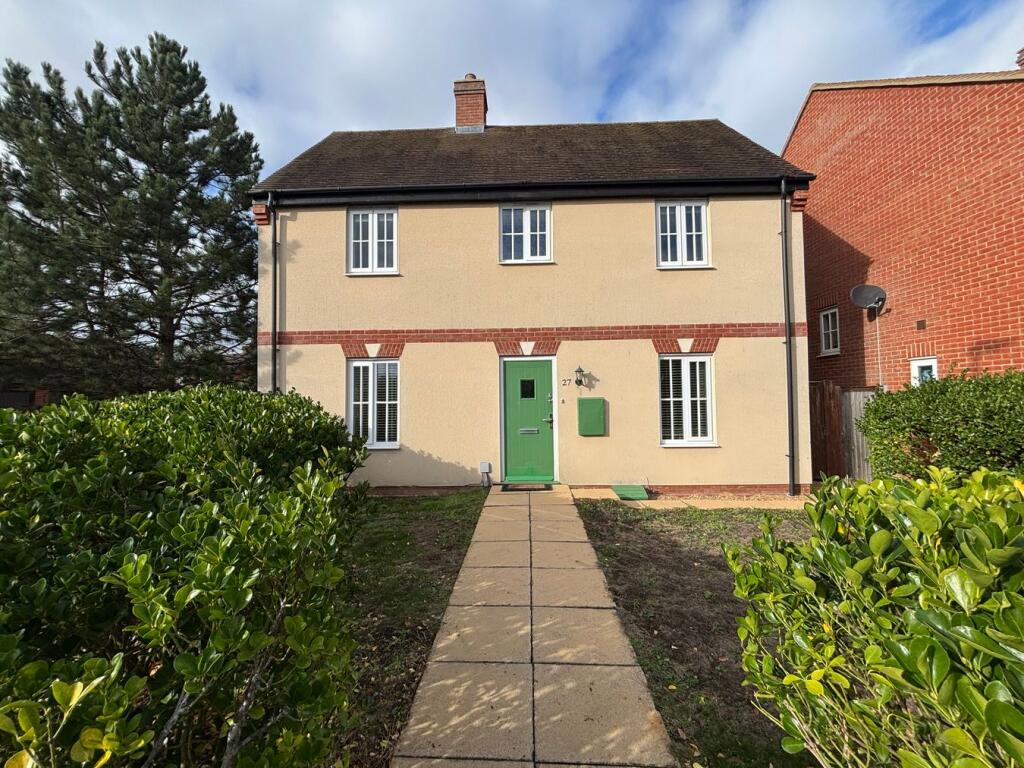
House to rent
Great Barford, Bedford
4 bedrooms·3 bathrooms
3.237 €/mo
Listed Oct 31, 2026
About this listing
An opportunity not to be missed in the sought after location of Great Barford. A four bedroom family home comprising of entrance hall, kitchen, utility room, cloakroom, study/playroom, four bedrooms, two en-suites, family bathroom, rear garden, garage and parking for two vehicles. Available Immediately. EPC Rating C. Council Tax Band D. Holding Fee £623.08. Deposit £3,115.38.
Front Garden
Pathway leading to front door. Pathway leading to side gate. Outside light. Gas and electric meters. Mainly laid to lawn surrounded by hedging.
Entrance Hall
UPVC double glazed front door. Wooden flooring. Wooden skirting boards. Radiator. Fuse box. Stairs rising to first floor. Smoke alarm. Wooden door into under stairs storage cupboard.
Kitchen
Tiled flooring. Wooden skirting boards. Radiator. UPVC double glazed window to front aspect. Wall and base units with work surfaces over. Stainless steel one and a half bowl sink and drainer. Built in oven, grill and hob with extractor over. Built in dishwasher. Freestanding American fridge/freezer. Wall mounted gas boiler. Heating and hot water control panel. Heat alarm. Carbon monoxide alarm. Archway through to:-
Utility Room
Tiled flooring. Wooden skirting boards. Radiator. UPVC double glazed door onto the rear garden. UPVC double glazed window to side aspect. UPVC double glazed window to rear aspect. Wall and base units with work surfaces over. Stainless steel sink and drainer. Ceiling mounted extractor fan.
Cloakroom
Tiled flooring. Wooden skirting boards. Radiator. Wash hand basin. Low level WC. Ceiling mounted extractor fan. Wall mounted wooden cabinet.
Lounge
Wooden flooring. Wooden skirting boards. UPVC double glazed window to front aspect. UPVC double glazed window to side aspect. Two radiators. Wooden sliding doors into reception room. Virgin media box. Telephone socket. Heating control thermostat.
Dining Room
Wooden flooring. Wooden skirting boards. Two radiators. UPVC double glazed window and doors to rear of property. TV aerial socket. Wooden door into:-
Study/Playroom
Wooden flooring. Wooden skirting boards. Radiator. UPVC double glazed window to rear aspect. TV aerial socket.
Stairs and Landing
Carpeted. Wooden skirting boards. Radiator. Loft Hatch ( Not To Be Used). Heating control thermostat. Smoke alarm. Wooden doors to all rooms. Wooden door into airing cupboard housing hot water tank with fitted shelf.
Bedroom One
Carpeted. Wooden skirting boards. Radiator. UPVC double glazed window to front aspect. Fully fitted wardrobes. Fitted bedside table. TV aerial point. Wooden door into:-
En-Suite 1
Tiled flooring. UPVC double glazed obscured window to front aspect. Radiator. Wash hand basin. Low level WC. Shower enclosure. Ceiling mounted extractor fan. Shaver socket. Wall mounted mirrored medicine cabinet.
Family Bathroom
Tiled flooring. Wooden skirting boards. Radiator. Wash hand basin. Low level EC. Bath with shower attachment. Ceiling mounted extractor fan. Shaver socket. Wall mounted medicine cabinet.
Bedroom Two
Carpeted. Wooden skirting boards. Radiator. UPVC double glazed window so side aspect. UPVC doubel glazed window to rear aspect. TV aerial point. Wooden frame through to:
Dressing Area:
Carpeted. Wooden skirting boards. UPVC double glazed window to rear aspect. Radiator. Fitted wardrobes. Wooden door into:-
En-Suite 2
Tiled flooring. UPVC double glazed obscured window to rear aspect. Wash hand basin. Low level WC. Shower enclosure. Wall mounted heated towel radiator. Fitted storage unit. Shaver socket. Ceiling mounted extractor fan.
Bedroom Three
Carpeted. Wooden skirting boards. Radiator. UPVC double glazed window to side aspect. Sliding wooden doors into built in wardrobe space with light.
Bedroom Four
Carpeted. Wooden skirting boards. Radiator. UPVC double glazed window to front aspect.
Rear Garden
Mainly laid to lawn. Gravelled area. Patio area. Pathway leading to wooden gate onto front access. Outside lights. Outside tap. Wooden storage shed. Outside electrical socket. Pathway leading to wooden side gate leading onto the garage and two parking spaces with additional wooden shed.
Agency Fees
Permitted Tenant payments are:-
Holding deposit per tenancy – One week’s rent
Security deposit per tenancy – Five week’s rent
Unpaid rent – charged at 3% above Bank of England base rate from rent due date until paid in order to pursue non-payment of rent. Not to be levied until the rent is more than 14 days in arrears.
Lost keys or other security devices – tenants are liable to the actual cost of replacing any lost keys or other security devices. If the loss results in locks needing to be changed, the actual cost of a locksmith, new locks and replacement keys for the tenants, the landlord and any other persons requiring keys will be charged to the tenant. If extra costs are incurred there will be a charge of £15.00 per hour (inc. VAT) for the time taken replacing lost keys or other security devices/
Variation of contract at the tenant’s request - £50.00 (inc. VAT) per agreed variation.
Change of sharer at the te...
What's included
Garden
Parking
TypeDetached house
Bedrooms4
Bathrooms3
Energy ClassC
HeatingAsk Agent
Deposit3.734 €
MunicipalityGreat Barford
Location
Map loading soon
Neighborhood data on demand
Nearby essentials will load when this section comes into view.