House for sale
Sefton, Liverpool City Region
4 bedrooms·3 bathrooms
1.438.590 €
Listed Nov 2, 2026
About this listing
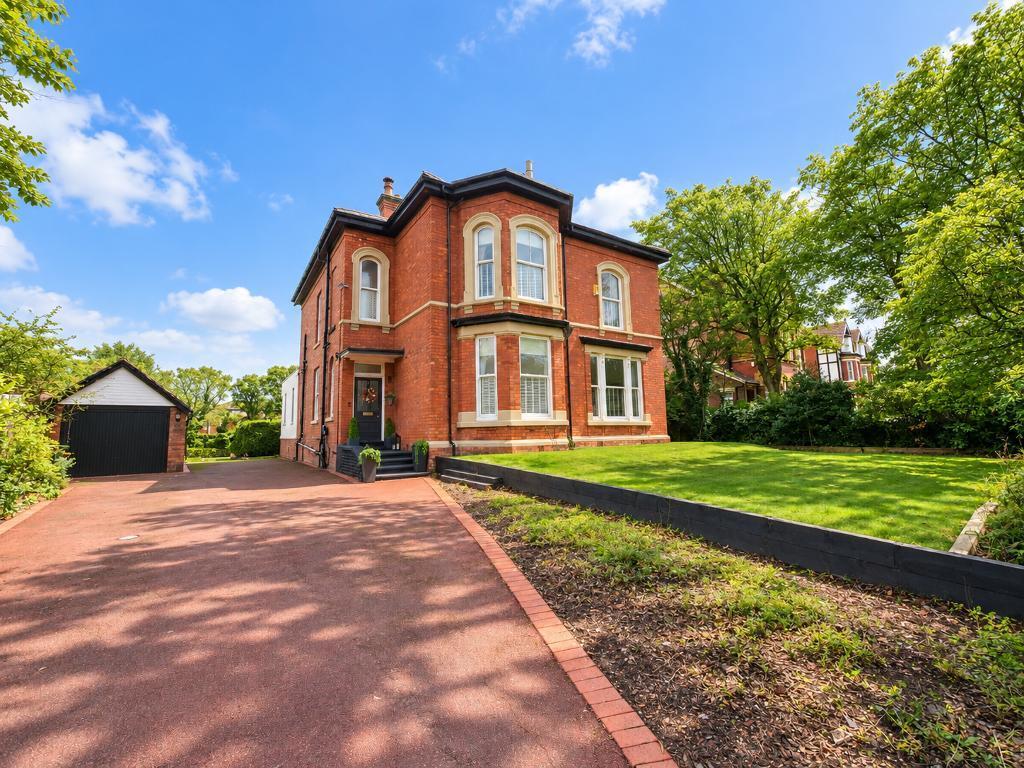
This exceptional four bedroom detached Victorian residence offers beautifully presented accommodation, an extensive rear garden and a sought after Birkdale location. Combining elegant period character with a superb open plan kitchen, dining and living space featuring impressive bifolding doors onto a spacious terrace, this home provides generous room for both family life and entertaining.
A charming porch opens into a warm and welcoming entrance hallway. To the right, at the front of the property, the dining room is a bright and airy reception space, flooded with natural light through its attractive bay windows. Also positioned at the front, the cosy lounge centres around a lovely fireplace, creating an inviting setting in which to relax.
Towards the rear, a further spacious living room adds to the versatility of the accommodation. The fourth reception room is a tastefully decorated snug with another characterful fireplace and direct access to a modern downstairs shower room and separate utility room.
The true heart of the home is the beautifully presented open plan kitchen, dining and living area. Thoughtfully arranged into three distinct spaces, this impressive room brings together everyday comfort and ample space for entertaining. The stylish kitchen offers generous worktop and cupboard space alongside a large central island, flowing seamlessly into the dining area and a beautifully finished living space. Skylights and windows fill the room with natural light, while the impressive bifolding doors open wide onto the spacious terrace, creating a seamless connection between the home and garden and a wonderful setting for summer entertaining.
Upstairs, four generously proportioned bedrooms, continue the sense of space. Bedrooms one and two occupy the front of the property, while bedroom three enjoys a rear position, with bay windows and double doors bringing in an abundance of natural light. Bedroom four is another good sized room, complemented by a beautifully finished en suite bathroom featuring a freestanding bath and walk in shower.
Accessed just before the snug, the cellar provides three good sized storage rooms, offering valuable additional space.
The extensive rear garden is an outstanding feature. The broad terrace creates a wonderful setting for outdoor dining and entertaining, with access around the side of the house to the front driveway and garage. Steps lead down to an immaculately presented, expansive lawn, bordered by mature trees and established planting that enhance the sense of privacy.
To the front, a spacious driveway and lawned garden provide an attractive approach to this substantial Victorian home.
Situated in the sought after area of Birkdale, the property is just a short distance from Birkdale Village, with its popular restaurants, bars and independent shops, together with transport links to Southport town centre and Liverpool city centre. Renowned golf courses and highly regarded primary and secondary schools are also within the surrounding area.
Leave Bailey Estates Birkdale sales office and travel down through the village. Continue over the train tracks and into Weld Road. Cross two sets of traffic lights and turn the next available right into Westcliffe Road. The property is located further along on the right hand side.
Porch
8' 0'' x 6' 9'' (2.44m x 2.07m)
Entrance Hallway
16' 1'' x 13' 11'' (4.91m x 4.25m)
Dining Room
16' 5'' x 15' 1'' (5.02m x 4.6m)
Lounge
15' 9'' x 17' 4'' (4.81m x 5.3m)
Living Room
19' 8'' x 14' 0'' (6m x 4.28m)
Kitchen/Dining Room/Living Area
31' 4'' x 32' 1'' (9.56m x 9.8m)
Snug
14' 4'' x 11' 1'' (4.37m x 3.39m)
Utility Room
9' 8'' x 8' 2'' (2.95m x 2.51m)
Shower Room
9' 4'' x 7' 9'' (2.85m x 2.38m)
Landing
19' 0'' x 10' 5'' (5.8m x 3.18m)
Bedroom 1
16' 10'' x 15' 1'' (5.14m x 4.61m)
Bedroom 2
16' 4'' x 15' 3'' (5m x 4.65m)
Bedroom 3
21' 2'' x 14' 0'' (6.47m x 4.27m)
Shower Room
10' 4'' x 7' 7'' (3.15m x 2.32m)
Bedroom 4
14' 1'' x 13' 7'' (4.31m x 4.15m)
Ensuite
14' 0'' x 9' 10'' (4.28m x 3.02m)
Cellar Hallway
14' 1'' x 6' 0'' (4.3m x 1.83m)
Cellar Room 1
15' 8'' x 10' 9'' (4.79m x 3.29m)
Cellar Room 2
13' 10'' x 10' 3'' (4.24m x 3.13m)
What's included
Garden
Parking
TypeDetached house
Bedrooms4
Bathrooms3
HeatingAsk Agent
MunicipalitySefton
Location
Map loading soon
Neighborhood data on demand
Nearby essentials will load when this section comes into view.
Listed on
Mortgage calculator
Estimated monthly payment
7.123 €/mo
Down payment10 % · 143.859 €
143.859 €1.294.731 € loan
Term
Total repayable2.136.973 €
Interest rate4.40 %
Representative estimate · Landomo is not a mortgage broker. · Rates updated April 2026