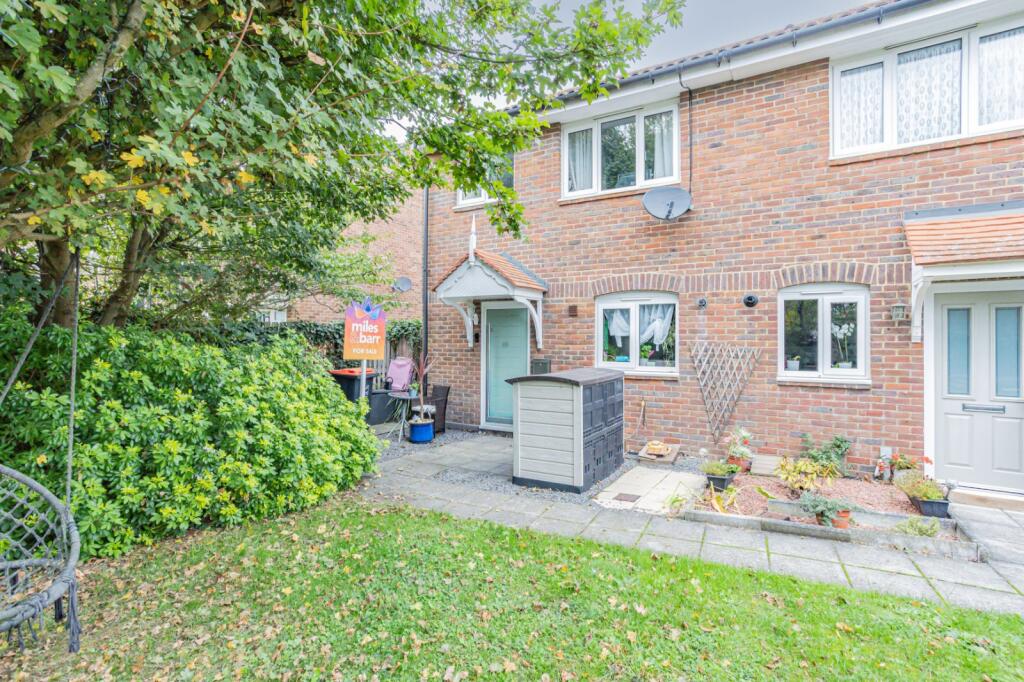
House for sale, 70 m²
Canterbury
3 bedrooms·1 bathroom
322.473 €
4.607 €/m²
Listed Oct 20, 2026
About this listing
THREE BEDROOM FAMILY HOME IN POPULAR WESTGATE CUL-DE-SAC LOCATION!
Miles & Barr are delighted to offer this well presented three bedroom end of terrace family home, situated within the popular Abbey Court development in Westgate.
Ideally positioned within the catchment area of several well-regarded local schools and within easy reach of Westgate’s charming Victorian canopied shopping parade, the property offers convenient access to a range of local amenities, shops and facilities, making it an excellent choice for families.
Internally, the accommodation comprises a spacious 15ft lounge/diner, modern fitted kitchen and downstairs WC, while to the first floor there are three bedrooms and a family bathroom.
Externally, the property benefits from a generous rear garden, complete with timber built shed and gated side access. To the front is a secluded green space, while allocated parking for two vehicles provides further convenience.
In our opinion, this is a well presented family home offering well proportioned accommodation, useful outside space and an excellent location. An early internal viewing is highly recommended to fully appreciate what this property has to offer.
EPC Rating: C
Material Information
Construction Type/Materials: Brick & Block With Slate Tiles
Broadband Coverage: To check broadband and mobile phone coverage please visit Ofcom here:
Identification Checks:
If an offer is accepted on a property marketed by Miles & Barr, all purchasers are required to complete ID verification checks. This is a legal obligation under Anti-Money Laundering Regulations. We use a specialist third-party company to carry out these checks. The fee is £60 (including VAT) per person or £120 (including VAT) if purchasing under a company name, payable once the offer is agreed and before the sales memorandum is issued. Please note that this charge is non-refundable.
Location Summary
Westgate is regarded by some as a well-kept secret amongst the towns and villages along the North coast of Kent.
This picturesque village provides a variety of shops, bars, restaurants and cafes. Westgate also has its own railway station providing a regular service to London Victoria and in the other direction to the popular seaside towns of Margate, Broadstairs and Ramsgate.
There are many grand and historic buildings to be found in the area including the magnificent listed Carlton Cinema and lovely balcony apartments.
There are a number of highly regarded schools to be found in the area in both the public and private sectors including grammar schools.
You will also find a number of leisure and recreational facilities in the area including Westgate golf course, endless miles of promenade for runners and walkers as well as numerous other sports clubs.
Entrance Hall
Lounge/Diner
14' 10" x 15' 4"
Kitchen
8' 1" x 10' 3"
WC
First Floor
Bedroom
8' 6" x 11' 4"
Bedroom
8' 6" x 14' 3"
Bedroom
6' 3" x 9' 1"
Bathroom
Allocated Parking For Two Cars
Rear Garden
What's included
Garden
TypeTerraced house
Living Area70 m²
Bedrooms3
Bathrooms1
Energy ClassC
HeatingElectric
Location
Map loading soon
Neighborhood data on demand
Nearby essentials will load when this section comes into view.
Listed on
Mortgage calculator
Estimated monthly payment
1.597 €/mo
Down payment10 % · 32.247 €
32.247 €290.226 € loan
Term
Total repayable479.022 €
Interest rate4.40 %
Representative estimate · Landomo is not a mortgage broker. · Rates updated April 2026