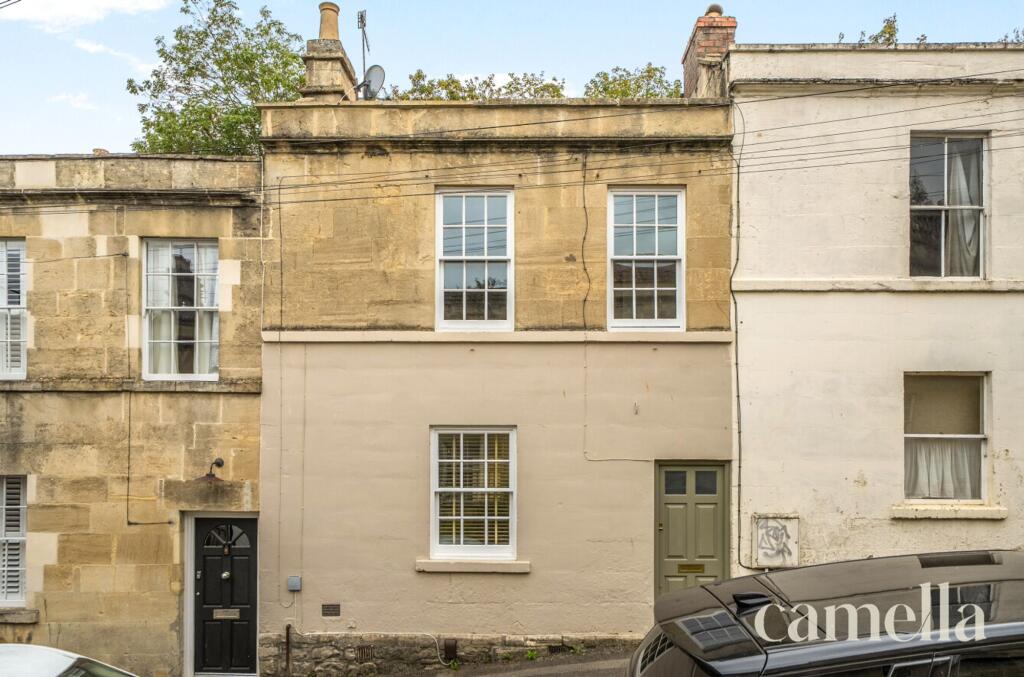
House for sale, 73 m²
Bath, Kingsmead
3 bedrooms·1 bathroom
501.398 €
6.869 €/m²
Listed Oct 7, 2026
About this listing
Setting the Scene
Oak Street has that rare hidden gem feel, close enough to the heart of Bath to enjoy everything the city offers, yet tucked away with a surprising sense of seclusion. Set on the south side of the city, less than a mile from the centre, it’s surrounded by handsome Georgian terraces and a growing riverside scene. The Newark Works at South Quay has brought a fresh energy to the area, with stylish workspaces, Mokoko coffee, and a cool atmosphere along the river with the cycle path stretching all the way to Bristol.
Bath itself, a UNESCO World Heritage city, is known for its iconic Georgian architecture, independent cafés, restaurants, bars and thriving cultural scene. Oak Street attracts a great mix of young professionals, families and long-time locals, giving it a lively but balanced feel.
The location is brilliantly connected too. The city is an easy flat walk, within ten minutes you can be at the famous Roman Baths right in the centre. Bath Spa and Oldfield Park stations and the A4 are nearby, offering easy access to Bristol and London. With excellent schools close by, including Widcombe, Hayesfield and Beechen Cliff, it’s easy to see why Oak Street is so popular with first-time buyers and professionals looking for a characterful Bath base with a little edge.
The Property
Recently renovated throughout, this inviting three-bedroom Grade II listed house combines period detail with a fresh, contemporary finish and a cleverly considered use of space.
At the heart of the home is an immaculate open-plan kitchen diner, providing plenty of room for cooking, dining and entertaining. Sash windows throughout complement the period architecture and make the house feel light and bright, while a working log burner adds warmth to the living room.
Built-in storage has been thoughtfully incorporated into every room, while the Jack and Jill bathroom works particularly well, serving as both the main family bathroom and an en-suite to the principal bedroom. The third bedroom adds further flexibility and would work equally well as a home office, nursery or guest room.
Ready to move straight into, the combination of its recent renovation, excellent location and practical layout makes it particularly appealing to first-time buyers and young professionals. Having been successfully let for the past year, it also offers proven rental potential for anyone looking for an investment.
Anti-Money Laundering Checks: To meet government anti-money laundering requirements, any prospective purchaser whose offer is accepted will be required to complete an anti-money laundering check through our third-party provider, at a cost of £45 plus VAT (£54 including VAT) per person.
EPC Rating: D
Reception Room
3.48m x 4.1m
This bright and airy reception room offers an open, welcoming space, with sash windows allowing plenty of natural light to fill the room. A working log burner creates a cosy focal point, complemented by alcove shelving and cupboards providing useful storage. An additional cupboard beneath the stairs offers further space to keep everyday items neatly tucked away, while the neutral décor and generous proportions provide a versatile setting for relaxing and entertaining.
Kitchen Dining Room
3.5m x 5.09m
Bright and spacious, this open-plan kitchen diner provides a welcoming setting for everyday living and entertaining. Deep blue cabinetry is complemented by light worktops, brass-toned handles and white tiled splashbacks, with ample cupboard and preparation space. A breakfast bar offers a sociable spot for casual dining, alongside room for a dining table and chairs. A built-in oven and microwave, together with a gas hob, complete the kitchen, while two windows bring in plenty of natural light. A glazed door provides access outside, and wood-effect flooring flows throughout the space.
Bedroom One
3.23m x 3.51m
Enjoying plenty of natural light from a sash window, this welcoming bedroom features neutral décor and soft carpeting. Built-in wardrobes provide generous storage while keeping the floor space clear for bedroom furniture. Cleverly concealed within the wardrobe frontage, a matching door offers direct access to the family bathroom, adding a practical and distinctive touch.
Bedroom Two
3.0m x 3.5m
Offering comfortable space for a double bed, this inviting bedroom benefits from built-in wardrobes providing ample storage for clothing and belongings. A sash window looks to the front and fills the room with light, while neutral décor and soft carpeting create a calm and cosy setting, ready to personalise.
Bedroom Three
1.98m x 2.55m
Providing valuable additional space, this versatile bedroom would make an ideal home office or baby’s nursery. A bright and welcoming room that can be adapted to suit your needs.
Bathroom
Combining comfort and practicality, this well-presented family bathroom features a bath with a rainfall shower overhead and a glass shower screen. A basin set within a vanity unit benefits from useful cupboard storage beneath, complemented by a WC and heated towel rail. Partially tiled walls provide a neat finish, while a frosted window allows natural light into the room while maintaining privacy.
Garden
Designed for easy maintenance, this attractive courtyard garden combines a central gravelled area with paved edging and a decked seating space beneath a timber pergola, perfect for outdoor dining or relaxing. Stone walls and timber screening create a sheltered feel, while established greenery beyond provides a leafy backdrop. Wooden storage cupboards offer useful space for garden essentials and neatly conceal bins, keeping this inviting outdoor area tidy.
What's included
Terrace
Parking
TypeTerraced house
Living Area73 m²
Bedrooms3
Bathrooms1
Energy ClassD
HeatingGas Central
Location
Map loading soon
Neighborhood data on demand
Nearby essentials will load when this section comes into view.
Listed on
Mortgage calculator
Estimated monthly payment
2.483 €/mo
Down payment10 % · 50.140 €
50.140 €451.258 € loan
Term
Total repayable744.808 €
Interest rate4.40 %
Representative estimate · Landomo is not a mortgage broker. · Rates updated April 2026