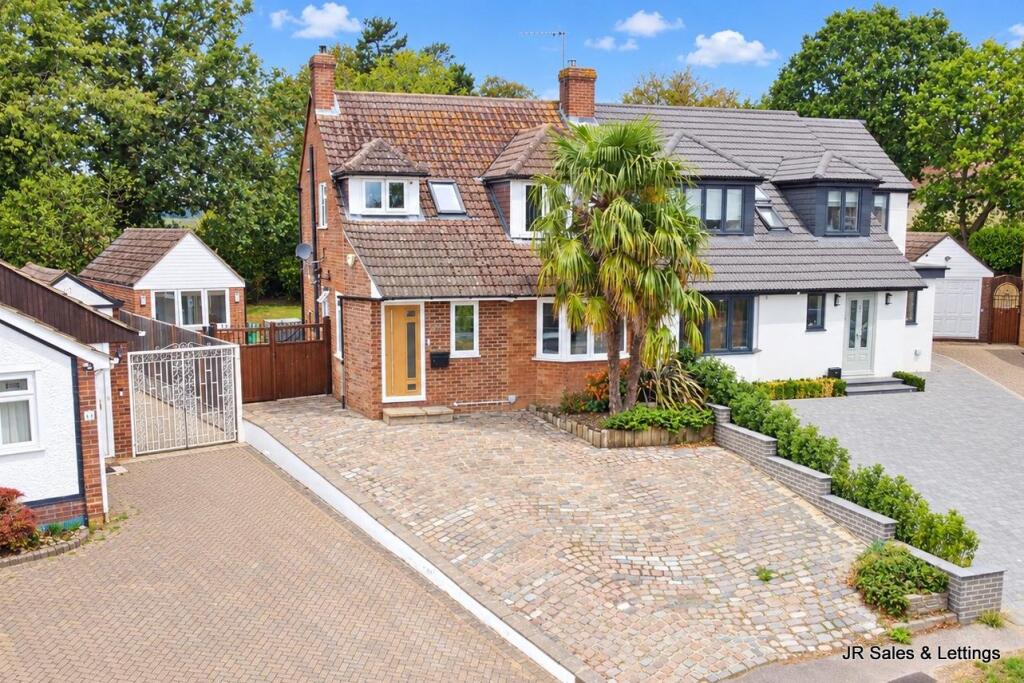
House for sale
Enfield
3 bedrooms·1 bathroom
798.927 €
Listed Sep 9, 2026
About this listing
A well-presented and greatly improved three-bedroom semi-detached home, ideally situated in this popular residential road just off Bacons Drive and within easy reach of the heart of Cuffley.
The property offers well-balanced and versatile accommodation, including a useful entrance porch, ground floor WC, spacious living accommodation and a rear garden room/conservatory overlooking the garden.
A particular feature is the impressive insulated garden room, complete with bi-folding doors and a separate utility area. This highly versatile space is ideal as a home office, games room, gym or additional occasional accommodation.
Externally, the property benefits from its own driveway and a larger-than-average west-facing rear garden, providing an excellent space for entertaining and enjoying the afternoon and evening sun.
Conveniently located for Cuffley village shops, local schools and amenities, the property is also within approximately half a mile of Cuffley mainline railway station. There is also further potential to extend the property, subject to the usual planning permissions.
Viewing is highly recommended.
Driveway - Cobbled stone driveway providing parking for multiple cars with shrub and flower borders. Double wooden and wrought iron gates to addiaonal driveway section to the side leading to the garage.
Entrance - Composite oak double glazed entrance door to the:-
Porch - Double glazed window to the side. Column radiator. Victorian styled ceramic tiled flooring. Oak door to the:-
Downstairs W.C. - Double glazed window to the front. Low flush W.C with a push button flush. Vanity wash hand basin with cupboard under and mixer tap. Inset spotlight to the ceiling. Victorian styled ceramic tiled flooring. Glazed door to the:-
Hallway - Double glazed window to the side. Radiator. Laminate wooden flooring. Coving to ceiling. Inset spotlights. Stairs to first floor. Storage cupboard under housing the meters. Glazed hardwood door to the:-
Lounge - 5.28m x 2.95m (17'4 x 9'8) - Double glazed bay window to the front. Two radiators. Open dual fuel wood/coal burner in a brick built fireplace with a wooden top. Wall lights. Coving to ceiling. Archway to:-
Kitchen/Dining Room - 6.40m x 2.72m (21' x 8'11) - Leaded light double glazed door to the garden. Range of wall and base fitted units with roll edge work surfaces over. Stainless steel 1 1/2 bowl sink with drainer and mixer tap. Neff gas hob with stainless steel extractor fan over. Neff oven. Recess for tall fridge freezer with water connection. Integrated slimline dishwasher. Feature splash backs. Inset spotlights to the ceiling. Laminate stone effect wooden floor. Plumbing for washing machine. In the dining arear we have laminate wooden floor. Coving to ceiling. Double radiator. Open planned to the:-
Garden Room Conservatory - 4.14m x 4.17m (13'7 x 13'8 ) - Double radiator. Ceramic tiled floor. Two Velux glazed windows. Double glazed windows. Double glazed French Doors to the garden.
First Floor - Access to loft space. Velux window to the front. Doors to:-
Bedroom 1 - 3.15m x 3.84m (10'4 x 12'7) - Double glazed windows to the front with fantastic views towards Goffs Oak countryside Radiator. Laminate wooden floor. Fitted sliding door wardrobe. Coving to ceiling.
Bedroom 2 - 4.06m x 2.82m (13'4 x 9'3) - Double glazed window to the rear. Double radiator. Laminate wooden floor.
Bedroom 3 - 2.69m x 2.24m (8'10 x 7'4) - Double glazed window to the rear. Radiator. Coving to ceiling. Fitted wardrobes with sliding doors.
Bathroom - Opaque double glazed window to the side. Double glazed window to the front. Double ended bath with a chrome mixer tap with shower mixer valve and riser over. Chrome towel radiator. Vanity wash hand basin with mixer tap. Low flush W.C. with push button flush. Extensively tiled walls in complementary ceramics. Inset spotlights to ceiling. Laminate wooden floor.
West Facing Garden - 25.91m x 18.90m at widest points (85' x 62' at wid - Large Indian sandstone patio area. Outside water tap. Security lighting. Mainly laid to lawn with shrub and flower borders. Timber shed. Gated driveway.
Garden Office Outbuilding - 6.43m x 2.95m (21'1 x 9'8) - Double glazed Bi-folding Doors. Power and lighting. Double glazed window to front. Wall mounted electric heater. Laminate wooden floor. access to loft space storage via pull down ladder. Door to Utility area which as a window to the rear, space for tall fridge freezer and space for tumble and storage.
What's included
Garden
Parking
Key Stats
Key Stats
TypeSemi-detached house
Bedrooms3
Bathrooms1
HeatingAsk Agent
Location
Map loading soon
Neighborhood data on demand
Nearby essentials will load when this section comes into view.
Listed on
Mortgage calculator
Estimated monthly payment
3.956 €/mo
Down payment10 % · 79.893 €
79.893 €719.034 € loan
Term
Total repayable1.186.777 €
Interest rate4.40 %
Representative estimate · Landomo is not a mortgage broker. · Rates updated April 2026