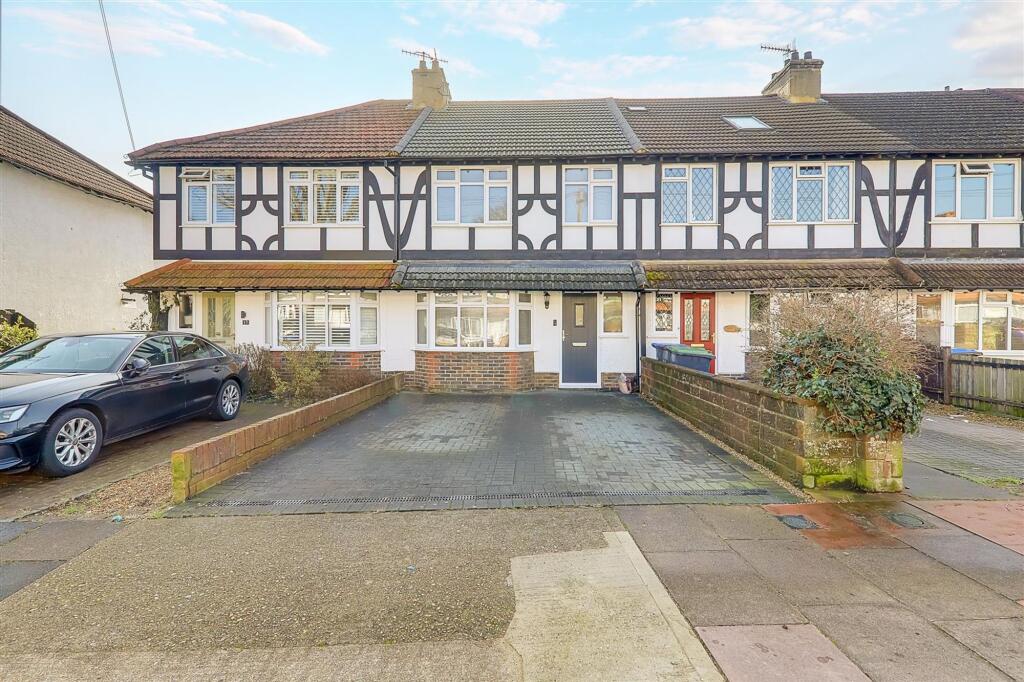
House for sale
Brighton
3 bedrooms·1 bathroom
474.018 €
Listed Mar 2, 2026
About this listing
Stunning three bedroom terraced house featuring a good size South facing rear garden and private drive providing off road parking. The property has been been lovingly refurbished and updated by the present owners including, new roof, replumbed, rewired, replastered and double glazed windows. The accommodation briefly comprises: entrance hall, L shaped living accommodation with luxury kitchen, three bedrooms and refitted modern bathroom/wc. Externally there is a private double width drive to the front of the property providing off road parking for 2 vehicles. Delightful good size South facing rear garden with pedestrian rear access.
EPC Rating: D
ENTRANCE HALL
Radiator. Double glazed window. Understairs storage cupboard. Recessed ceiling spot lighting.
LOUNGE AREA
Dimensions: 4.06m x 3.12m (13'3" x 10'2"). Double glazed window. Radiator. Square archway leading through to:
LUXURY KITCHEN/DINER
Dimensions: 5.03m x 3.58m (16'6 x 11'9 ). Part tiled in attractive ceramics. Refitted with excellent range of units comprising work surfaces with inset single drainer sink unit with mixer taps. Base units of cupboards and drawers and incorporating peninsula area. Matching eye level wall units. Integrated dishwasher. Integrated fridge/freezer. Fitted oven. Four ring induction hob with extractor cooker hood over. Space and plumbing for washing machine. Double glazed window. recessed ceiling spot lighting. Double glazed french doors leading from dining area to garden.
FIRST FLOOR LANDING
Access via pull down ladder to insulted and part boarded loft space.
BEDROOM 1
Dimensions: 3.61m x 3.10m (11'10 x 10'2 ). Radiator. Double glazed window.
BEDROOM 2
Dimensions: 3.66m x2.97m (12' x9'9 ). Radiator. Double glazed window.
BEDROOM 3
Dimensions: 2.54m x 1.85m (8'4 x 6'1). Radiator. Double glazed window.
LUXURY BATHROOM /WC
Mostly tiled in attractive ceramics. Modern white suite comprising of square 'P' shaped bath with mixer taps and independent chrome shower unit. Glazed shower screen. Close coupled wc. Pedestal wash hand basin. Double glazed window. Vertical radiator. Tiled floor.
PRIVATE DRIVE
Block paved driveway to the front of the property providing parking for two vehicles.
SOUTH FACING REAR GARDEN
Good size South facing rear garden. Full width paved patio with the remainder laid to lawn. Pedestrian rear gate giving rear access.
What's included
Terrace
Garden
Parking
TypeTerraced house
Bedrooms3
Bathrooms1
Energy ClassD
HeatingAsk Agent
Location
Map loading soon
Neighborhood data on demand
Nearby essentials will load when this section comes into view.
Listed on
Mortgage calculator
Estimated monthly payment
2.347 €/mo
Down payment10 % · 47.402 €
47.402 €426.616 € loan
Term
Total repayable704.136 €
Interest rate4.40 %
Representative estimate · Landomo is not a mortgage broker. · Rates updated April 2026