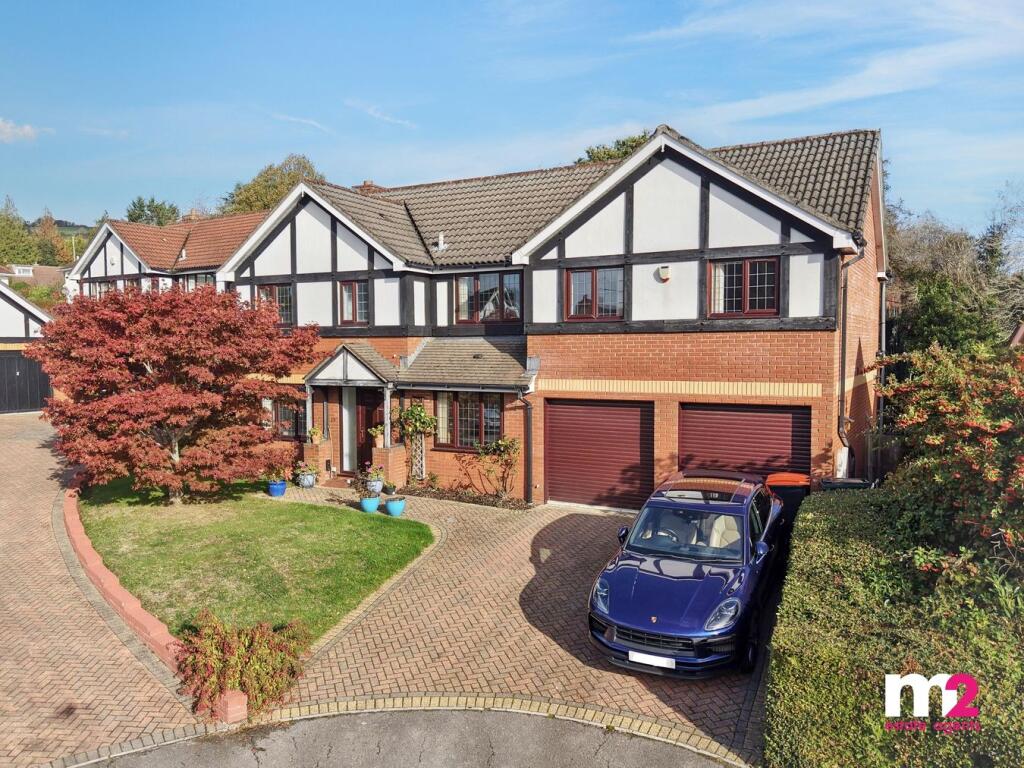
House for sale, 202 m²
Newport
6 bedrooms·4 bathrooms
779.096 €
3.857 €/m²
Listed Nov 2, 2026
About this listing
*LARGE, 6 BEDROOM DETACHED HOUSE IN A HIGHLY SOUGHT AFTER LOCATION WITH 3 RECEPTION ROOMS, 2 EN-SUITES, KITCHEN/BREAKFAST ROOM, DOUBLE GARAGE, DRIVEWAY & EASY ACCESS TO JUNCTIONS 23 & 24 OF THE M4*
Built as part of the Barratt Premier Collection, this expansive, versatile, six-bedroom residence occupies a substantial corner plot within this exclusive development. This exceptional family home is situated to the east of Newport, offering convenient access to junctions 23 and 24 of the M4, with local schools within walking distance.
The accommodation comprises, to the ground floor: An L-shaped reception hall with a staircase to the first floor and a cloakroom. A sitting room/study and a separate dining room both overlook the front elevation. A timber floor extends through double doors into a spacious lounge featuring a feature fireplace and patio doors to the rear. The contemporary kitchen is equipped with an extensive range of wall and base units incorporating integrated appliances, granite worktops and concealed down-lighters continuing into the breakfast area, which provides ample space for a dining table and access via patio doors to the rear. A utility room provides access to a generously proportioned double garage. To the first floor: A landing provides access to six bedrooms, including a superior master suite with an L-shaped bank of fitted wardrobes and a modern en-suite shower room. Bedroom 2 also includes an en-suite shower room, while a contemporary family bathroom serves the remaining bedrooms. Outside, to the front: A double driveway leads to the double garage. Paved pathways extend to the main entrance and side access. The front garden comprises a lawn with informal planting. To the rear: A full-width patio with steps leads to a large lawned garden, similarly planted and enclosed by fencing and hedging, featuring an oak tree that provides a pleasant canopy.
What's included
Garden
Garage
Parking
TypeDetached house
Living Area202 m²
Bedrooms6
Bathrooms4
HeatingGas, Double Glazing, Gas Central
Location
Map loading soon
Neighborhood data on demand
Nearby essentials will load when this section comes into view.
Listed on
Mortgage calculator
Estimated monthly payment
3.858 €/mo
Down payment10 % · 77.910 €
77.910 €701.186 € loan
Term
Total repayable1.157.318 €
Interest rate4.40 %
Representative estimate · Landomo is not a mortgage broker. · Rates updated April 2026