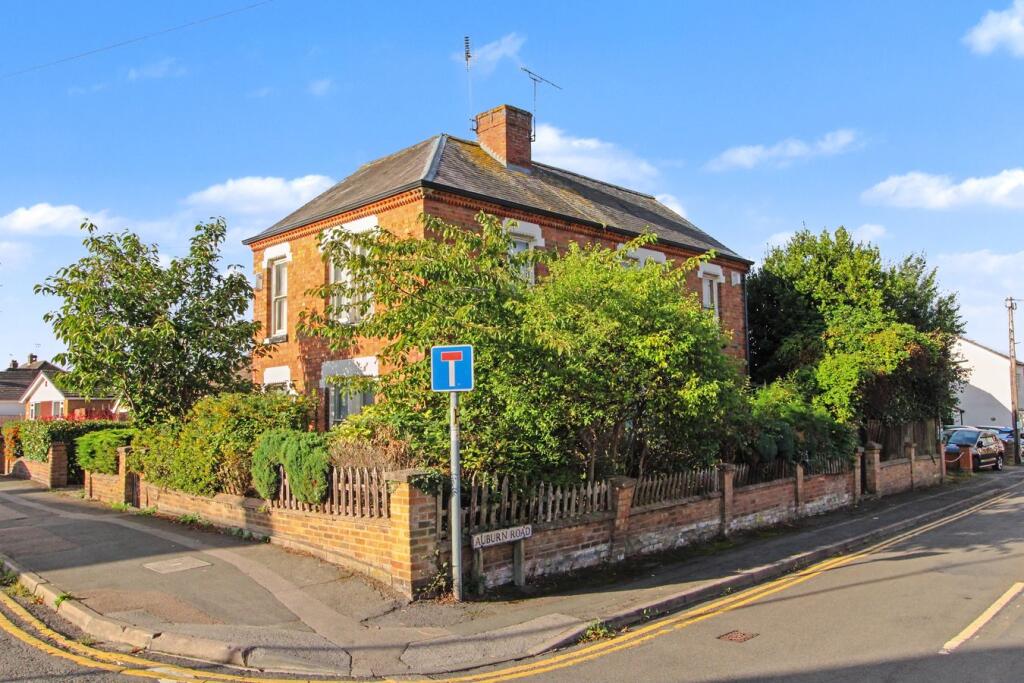
House for sale
Leicester
4 bedrooms·2 bathrooms
390.079 €
Listed Sep 15, 2026
About this listing
Detached period property on a corner plot position within walking distance to Blaby Town Centre. A fantastic project in need of full refurbishment with the opportunity to create a superb family home. Offered with no onward chain. In brief the property comprises of entrance area, 22ft entrance hallway with stairs leading to the first floor. There is a generous front reception room with dual aspect windows, rear reception room, rear 18ft kitchen area with door leading out to the rear. Also located of the entrance hall is a side utility lobby area and a downstairs shower room/WC. To the first floor the spacious landing area leads to two good size double bedrooms, a third single bedroom and a further box room/dressing room, there is also a family bathroom located to the rear. The property has a gas fired central heating system however we are advised this is not currently operational, the majority of the windows are also secondary glazed. Externally the property sits on a corner plot position with Lutterworth road/Auburn Road. There is a front gate, borders and low wall front extending down to the side of the property. A side gate leads to the rear garden with path, lawn and fence surround. Located to the rear of the property is a large brick built garage (28ft x 12ft) ideal for a variety of uses. Rarely do properties of this type and potential come to the market and viewing comes highly recommended to appreciate the size and layout of accommodation on offer. EPC rating is E and Council tax is band D.
Entrance Area
Entrance Hall
22' 2" x 5' 6" max (6.76m x 1.68m)
Front Reception Room
13' 5" x 12' 5" (4.09m x 3.78m)
Rear Reception Room
12' 1" into rec x 11' 11" (3.68m x 3.63m)
Kitchen
18' 0" x 8' 1" (5.49m x 2.46m)
Utility Lobby
10' 5" x 6' 5" (3.17m x 1.96m)
Ground Floor Shower Room/WC
Landing
17' 6" x 5' 6" max (5.33m x 1.68m)
Bedroom 1
13' 5" into rec x 12' 5" to back of robe (4.09m x 3.78m)
Bedroom 2
12' 0" x 11' 11" into rec (3.66m x 3.63m)
Bedroom 3
8' 1" x 6' 11" (2.46m x 2.11m)
Box Room/Dressing Room
8' 2" x 5' 0" (2.49m x 1.52m)
Family Bathroom
External
Garage
28' 2" x 12' 6" (8.59m x 3.81m)
Rear Garden
What's included
Garden
Parking
Key Stats
Key Stats
TypeDetached house
Bedrooms4
Bathrooms2
Energy ClassE
HeatingGas Central
Location
Map loading soon
Neighborhood data on demand
Nearby essentials will load when this section comes into view.
Listed on
Mortgage calculator
Estimated monthly payment
1.931 €/mo
Down payment10 % · 39.008 €
39.008 €351.071 € loan
Term
Total repayable579.448 €
Interest rate4.40 %
Representative estimate · Landomo is not a mortgage broker. · Rates updated April 2026